Discover this beautifully updated 3-bedroom, 1.1-bath condo in Alsip, ideally situated in a sought-after location. This third-level unit has been thoughtfully renovated to offer contemporary comfort and style. The new kitchen is a standout feature, boasting sleek granite countertops, dark wood shaker-style cabinets, a chic subway tile backsplash, and wood laminate flooring. Equipped with a full suite of stainless steel appliances, it is perfect for both cooking and entertaining. The spacious living room is designed for relaxation and enjoyment, featuring a walk-in storage closet and a large deck that overlooks the tennis courts and open green space trail. The master bedroom offers a retreat-like feel with two closets that include built-in organizers and a convenient half bath. Two additional bedrooms provide ample space and comfort for family or guests. The updated full bath features a newer vanity, and modern white trim along with 6-panel doors add a fresh, clean look throughout the condo. Recent updates include a new roof installed in 2017, new gutters in 2018, and a renovated laundry, storage, and party room in the basement, also updated in 2018. The HOA fee includes water, and two assigned parking spots ensure convenience. Located close to parks, expressways, and top-rated schools, this condo offers an unbeatable combination of modern updates and a prime location. Ready to move in and perfect for anyone seeking a stylish, low-maintenance lifestyle, this property is a must-see. Contact us today to schedule a viewing and make this exceptional condo your new home.
Closed
$150,000
4309 Park Lane Dr #3A, Alsip, IL 60803
3beds
1,200sqft
Condominium, Single Family Residence
Built in 1971
-- sqft lot
$159,600 Zestimate®
$125/sqft
$2,112 Estimated rent
Home value
$159,600
$144,000 - $179,000
$2,112/mo
Zestimate® history
Owner options
List your home for rent
$2,112/mo
Rent Zestimate®
Find your next renter with Zillow Rental Manager. Plus, with online applications, you can quickly screen prospective tenants – for free.
$2,112/mo
Rent Zestimate®
Refinance and save
$1,472/mo
Est. payment
Refinancing to a lower rate could help reduce your monthly payments and save thousands over the life of the loan.
$1,472/mo
Est. payment
Explore your selling options
Work with a Zillow partner agent
Leverage their expertise and Zillow's premium Showcase listings to get your home seen by more buyers.
Get startedList with your own agent
Get your home in front of millions of buyers by listing it on Zillow.
Learn how to do itSell it yourself
Take full control of how buyers see your home on Zillow by listing For Sale by Owner (FSBO).
List your homeWhat's special
Modern white trimChic subway tile backsplashNew kitchenConvenient half bathLarge deckWood laminate flooringDark wood shaker-style cabinets
Zillow last checked:
Listing updated:
Listed by:
Adam Chaudhry 708-209-6937,
Berkshire Hathaway HomeServices Chicago
Bought with:
Blanca Flores
Re/Max In The Village
Source: MRED as distributed by MLS GRID,MLS#: 12319439
Facts & features
Interior
Bedrooms & bathrooms
- Bedrooms: 3
- Bathrooms: 2
- Full bathrooms: 1
- 1/2 bathrooms: 1
Rooms
- Room types: Balcony/Porch/Lanai, Walk In Closet
Primary bedroom
- Features: Flooring (Carpet), Bathroom (Half)
- Level: Main
- Area: 208 Square Feet
- Dimensions: 16X13
Bedroom 2
- Features: Flooring (Carpet)
- Level: Main
- Area: 143 Square Feet
- Dimensions: 13X11
Bedroom 3
- Features: Flooring (Carpet)
- Level: Main
- Area: 165 Square Feet
- Dimensions: 15X11
Balcony porch lanai
- Level: Main
- Area: 50 Square Feet
- Dimensions: 10X5
Kitchen
- Features: Kitchen (Eating Area-Table Space), Flooring (Wood Laminate)
- Level: Main
- Area: 126 Square Feet
- Dimensions: 14X9
Living room
- Features: Flooring (Carpet)
- Level: Main
- Area: 306 Square Feet
- Dimensions: 18X17
Walk in closet
- Level: Main
- Area: 36 Square Feet
- Dimensions: 9X4
Heating
- Electric, Baseboard
Cooling
- Wall Unit(s)
Appliances
- Included: Range, Microwave, Dishwasher, Refrigerator, Stainless Steel Appliance(s)
- Laundry: Common Area, Sink
Features
- Storage, Built-in Features
- Flooring: Laminate
- Windows: Screens
- Basement: None
Interior area
- Total structure area: 0
- Total interior livable area: 1,200 sqft
Property
Parking
- Total spaces: 2
- Parking features: Asphalt, Assigned, On Site, Other
Accessibility
- Accessibility features: No Disability Access
Features
- Exterior features: Balcony
Lot
- Features: Cul-De-Sac
Details
- Parcel number: 24274001301009
- Special conditions: None
Construction
Type & style
- Home type: Condo
- Property subtype: Condominium, Single Family Residence
Materials
- Brick
- Roof: Asphalt
Condition
- New construction: No
- Year built: 1971
- Major remodel year: 2020
Utilities & green energy
- Sewer: Public Sewer
- Water: Public
Community & HOA
Community
- Security: Carbon Monoxide Detector(s)
HOA
- Has HOA: Yes
- Amenities included: Coin Laundry, Storage, Tennis Court(s)
- Services included: Water, Parking, Security, Exterior Maintenance, Lawn Care, Scavenger, Snow Removal
- HOA fee: $344 monthly
Location
- Region: Alsip
Financial & listing details
- Price per square foot: $125/sqft
- Annual tax amount: $3,118
- Date on market: 3/24/2025
- Listing terms: Conventional
- Ownership: Condo
Price history
| Date | Event | Price |
|---|---|---|
| 6/25/2025 | Sold | $150,000$125/sqft |
Source:  MRED as distributed by MLS GRID #12319439 Report a problem MRED as distributed by MLS GRID #12319439 Report a problem | ||
| 3/24/2025 | Listed for sale | $150,000$125/sqft |
Source: MRED as distributed by MLS GRID #12319439 Report a problem | ||
| 3/24/2025 | Listing removed | $150,000$125/sqft |
Source: MRED as distributed by MLS GRID #12150253 Report a problem | ||
| 3/11/2025 | Contingent | $150,000$125/sqft |
Source: MRED as distributed by MLS GRID #12150253 Report a problem | ||
| 3/5/2025 | Listed for sale | $150,000$125/sqft |
Source: MRED as distributed by MLS GRID #12150253 Report a problem | ||
| 2/24/2025 | Pending sale | $150,000$125/sqft |
Source: MRED as distributed by MLS GRID #12150253 Report a problem | ||
| 12/11/2024 | Price change | $150,000-6.3%$125/sqft |
Source: MRED as distributed by MLS GRID #12150253 Report a problem | ||
| 11/1/2024 | Price change | $160,000-3%$133/sqft |
Source: MRED as distributed by MLS GRID #12150253 Report a problem | ||
| 10/18/2024 | Listed for sale | $165,000$138/sqft |
Source: MRED as distributed by MLS GRID #12150253 Report a problem | ||
| 9/30/2024 | Contingent | $165,000$138/sqft |
Source: MRED as distributed by MLS GRID #12150253 Report a problem | ||
| 8/28/2024 | Listed for sale | $165,000+37.5%$138/sqft |
Source: MRED as distributed by MLS GRID #12150253 Report a problem | ||
| 10/5/2020 | Sold | $120,000$100/sqft |
Source: MRED as distributed by MLS GRID #10810885 Report a problem | ||
Public tax history
Tax history is unavailable.
Neighborhood: 60803
Nearby homes
- $150,0002 bd1 ba1k sqft4309 W Park Lane Dr APT 1D, Alsip, IL 60803Sold

- $151,7002 bd2 ba12k sqft4309 W Park Lane Dr APT 1B, Alsip, IL 60803Off Market

- $162,6003 bd1 ba12k sqft4309 W Park Lane Dr APT 2A, Alsip, IL 60803Off Market
- $120,0002 bd2 ba1k sqft4309 W Park Lane Dr APT 2B, Alsip, IL 60803Sold
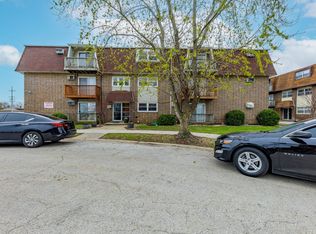
- $150,0003 bd2 ba1k sqft4309 W Park Lane Dr APT 3A, Alsip, IL 60803Sold
- $115,2001 bd1 ba12k sqft4309 W Park Lane Dr APT 3C, Alsip, IL 60803Off Market
- $184,2003 bd2 ba12k sqft4309 W Park Lane Dr APT 1A, Alsip, IL 60803Off Market
- $124,8003 bd2 ba1k sqft4309 W Park Lane Dr APT 1C, Alsip, IL 60803Off Market
- $137,5002 bd1 ba900 sqft4309 W Park Lane Dr APT 2D, Alsip, IL 60803Sold
Nearby schools
GreatSchools rating
- 6/10Lane Elementary SchoolGrades: K-6Distance: 0.5 mi
- 8/10Prairie Jr High SchoolGrades: 7-8Distance: 0.8 mi
- 3/10A B Shepard High School (Campus)Grades: 9-12Distance: 2.6 mi
Schools provided by the listing agent
- District: 126
Source: MRED as distributed by MLS GRID. This data may not be complete. We recommend contacting the local school district to confirm school assignments for this home.
Get a cash offer in 3 minutes
Find out how much your home could sell for in as little as 3 minutes with a no-obligation cash offer.
Estimated market value
$159,600
Get a cash offer in 3 minutes
Find out how much your home could sell for in as little as 3 minutes with a no-obligation cash offer.
Estimated market value
$159,600
- Illinois
- Cook County
- Alsip
- 60803
- 4309 Park Lane Dr Unit 3A
Nearby cities
Nearby zip codes
Other Alsip Topics
