Skip main navigation
Off market
Street View
  • $393,900

    4309 Rainbow Trout Dr, Columbia, MO 65203

    4beds
    2,453sqft
    Single Family Residence
    Built in 2002
    0.25 Acres Lot
    $393,900 Zestimate®
    $161/sqft
    $2,665 Estimated rent

    Home value

    $393,900

    $374,000 - $414,000

    $2,665/mo

    Zestimate® history
    Loading
    Loading...

    Owner options

    List your home for rent

    $2,665/mo

    Rent Zestimate®

    Find your next renter with Zillow Rental Manager. Plus, with online applications, you can quickly screen prospective tenants – for free.

    Learn more

    $2,665/mo

    Rent Zestimate®

    Refinance and save

    $2,436/mo

    Est. payment

    Refinancing to a lower rate could help reduce your monthly payments and save thousands over the life of the loan.

    See today's rates

    $2,436/mo

    Est. payment

    Explore your selling options

    Work with a Zillow partner agent

    Leverage their expertise and Zillow's premium Showcase listings to get your home seen by more buyers.

    Get started

    List with your own agent

    Get your home in front of millions of buyers by listing it on Zillow.

    Learn how to do it

    Sell it yourself

    Take full control of how buyers see your home on Zillow by listing For Sale by Owner (FSBO).

    List your home

    What's special

    Extra-deep garageImmaculate landscapingAttached garageMature treesMajestic mature treesCreative spacesExquisite split foyer home

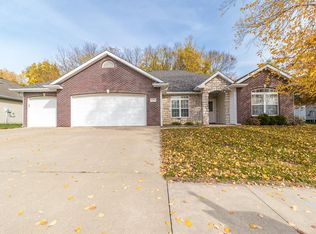
    Welcome to this exquisite split foyer home offering the perfect blend of comfort and style. With over 2400 square feet of finished space, this spacious 4-bedroom, 3-bathroom residence is an ideal sanctuary for any family. Step inside and be greeted by the impeccable landscaping, complemented by a lush green yard and majestic mature trees, creating a serene and picturesque atmosphere. Indulge in the tranquility of your surroundings as you relax on the fantastic composite deck, perfect for enjoying the beauty of the outdoors. The fully fenced back yard ensures privacy and security, providing an oasis for entertaining, playtime, or simply unwinding after a long day. Inside, the attention to detail is evident. The living room boasts extra high ceilings, giving an expansive and open feel to the space. Natural light floods in through large windows, highlighting the home's elegant features and creating an inviting ambiance. The seamless flow from the living room to the dining area and kitchen enhances the overall sense of spaciousness, making it ideal for hosting gatherings and creating lasting memories. The kitchen is a chef's dream, adorned with modern appliances, ample counter space, and an abundance of storage options. Meal preparation becomes a pleasure in this well-designed culinary haven, where functionality meets style. Retreat to the comfortable bedrooms, each offering a personal haven for rest and relaxation. The primary bedroom boasts an en-suite bathroom, providing a private retreat within the home. The additional bedrooms are versatile and can be easily adapted to suit individual needs, whether as guest rooms, home offices, or creative spaces. This remarkable property also features an attached garage, built to accommodate more than just your vehicles. The extra-deep garage offers ample storage space, catering to all your organizational needs. Located in a desirable neighborhood, this home offers the perfect balance of tranquility and convenience. Enjoy easy access to schools, parks, shopping centers, and major transportation routes, ensuring that all your daily needs are within reach. Don't miss the opportunity to call this meticulously maintained split foyer home yours. Immaculate landscaping, a lush green yard, mature trees, a fantastic composite deck, and a fully fenced back yard are just a few of the features that make this property truly exceptional. Come and experience the comfort and elegance that awaits you in this remarkable residence.

    This property is off market, which means it's not currently listed for sale or rent on Zillow. This may be different from what's available on other websites or public sources.

    Zillow last checked:

    Listing updated:

    Listed by:

    Joel R Gast 573-424-8787,

    Weichert, Realtors - House of Brokers 573-446-6767

    Bought with:

    Travis Kempf, 2004003350

    Weichert, Realtors - First Tier

    Source: CBORMLS,MLS#: 413675MLS Logo

    Facts & features

    Interior

    Bedrooms & bathrooms
    • Bedrooms: 4
    • Bathrooms: 3
    • Full bathrooms: 3
    Bedroom
    • Description: Master Bedroom
    • Level: Main
    Bedroom 2
    • Level: Main
    Bedroom 3
    • Level: Main
    Bedroom 4
    • Level: Lower
    Primary bathroom
    • Level: Main
    Full bathroom
    • Level: Main
    Full bathroom
    • Level: Lower
    Dining room
    • Level: Main
    Family room
    • Level: Main
    Kitchen
    • Level: Main
    Living room
    • Level: Lower
    Utility room
    • Level: Lower
    Heating
    • Forced Air, Natural Gas
    Cooling
    • Central Electric
    Appliances
    • Included: Humidifier
    • Laundry: Washer/Dryer Hookup
    Features
    • High Speed Internet, Stand AloneShwr/MBR, Walk-In Closet(s), Smart Thermostat, Kit/Din Combo, Laminate Counters, Wood Cabinets, Pantry
    • Flooring: Wood, Carpet, Tile
    • Windows: Some Window Treatments
    • Has basement: Yes
    • Has fireplace: Yes
    • Fireplace features: Gas, Family Room
    Interior area
    • Total structure area: 2,453
    • Total interior livable area: 2,453 sqft
    • Finished area below ground: 800

    Property

    Parking
    • Total spaces: 2
    • Parking features: Built-In, Paved
    • Garage spaces: 2
    • Has uncovered spaces: Yes
    Features
    • Patio & porch: Deck, Front Porch
    • Has spa: Yes
    • Spa features: Tub/Built In Jetted
    • Fencing: Full,Privacy,Wood
    Lot
    • Size: 0.25 Acres
    • Dimensions: 85 x 130
    • Features: Curbs and Gutters
    Details
    • Additional structures: None
    • Parcel number: 1641200030480001
    • Zoning description: R-1 One- Family Dwelling*

    Construction

    Type & style
    • Home type: SingleFamily
    • Property subtype: Single Family Residence
    Materials
    • Foundation: Concrete Perimeter
    • Roof: ArchitecturalShingle
    Condition
    • Year built: 2002
    Details
    • Builder name: Jacobs

    Utilities & green energy

    • Electric: City
    • Gas: Gas-Natural
    • Sewer: City
    • Water: Public
    • Utilities for property: Natural Gas Connected, Trash-City

    Community & HOA

    Community
    • Subdivision: Quail Creek
    HOA
    • Has HOA: No
    Location
    • Region: Columbia

    Financial & listing details

    • Price per square foot: $161/sqft
    • Tax assessed value: $235,600
    • Annual tax amount: $2,420
    • Date on market: 5/19/2023
    • Road surface type: Paved

    Price history

    DateEventPrice
    7/13/2023Sold--
    Source: CBORMLS #413675 Report a problem
    5/19/2023Listed for sale$325,000+60.1%$132/sqft
    Source: CBORMLS #413675 Report a problem
    2/3/2021Listing removed--
    Source: Owner Report a problem
    6/6/2016Listing removed$1,750+16.7%$1/sqft
    Source: Owner Report a problem
    2/25/2016Listed for rent$1,500$1/sqft
    Source: Owner Report a problem
    12/19/2015Listing removed$1,500$1/sqft
    Source: Owner Report a problem
    11/19/2015Listed for rent$1,500$1/sqft
    Source: Owner Report a problem
    1/28/2008Listing removed$203,000$83/sqft
    Source: Owner Report a problem
    9/13/2007Price change$203,000-1.9%$83/sqft
    Source: Owner Report a problem
    8/7/2007Listed for sale$206,900$84/sqft
    Source: Owner Report a problem

    Public tax history

    YearProperty taxesTax assessment
    2025-- $44,764 +14.5%
    2024$2,638 +0.8%$39,102
    2023$2,616 +8.1%$39,102 +8%
    2022$2,420 -0.2%$36,214
    2021$2,425 -2.3%$36,214 +4%
    2020$2,481 0%$34,817
    2019$2,481 +3.3%$34,817 +4%
    2018$2,402 +1.2%$33,478
    2017$2,373 +0.2%$33,478
    2016$2,369 $33,478
    2015$2,369 +8.9%$33,478
    2014$2,176 $33,478
    2013-- $33,478
    2012-- $33,478
    2011-- $33,478
    2010-- $33,478
    2009-- $33,478
    2008-- $33,478
    2007-- --
    2003-- $29,773 +646.2%
    2002-- $3,990
    2001-- $3,990
    Find assessor info on the county website

    Neighborhood: Quail Creek

    Nearby schools

    GreatSchools rating
    Schools provided by the listing agent
    • Elementary: Mary Paxton Keeley
    • Middle: Smithton
    • High: Rock Bridge

    Source: CBORMLS. This data may not be complete. We recommend contacting the local school district to confirm school assignments for this home.

    Get pre-qualified for a loan
    At Zillow Home Loans, we can pre-qualify you in as little as 5 minutes with no impact to your credit score.

    An equal housing lender. NMLS #10287.

    Sell for more on Zillow
    Get a Zillow Showcase℠ listing at no additional cost and you could sell for .
    $393,900
    2% more
    +$7,878
    With Zillow Showcase(estimated)
    $401,778