Welcome to Pine Valley where you can have it all. Offering all types of homes for every season in life along with our jackpot of amenities. Come start your new beginning at Pine Valley. The Penwell has 2175 square feet for you and your family. With 2 stories, 4 bedrooms, 2.5 bathrooms, and a 2 car garage, it is a perfect for every stage of life. The front porch leads directly into the foyer with a Flex Room which could be a great study or dining room! An open kitchen and living area, creating a perfect first level for entertaining. The second floor includes all 4 bedrooms, one of those being the primary bedroom , Both bathrooms have double vanities and the bedrooms offer walk-in closets, allowing for optimal storage space! Also, after coming up the stairs sits the walk-in laundry room that also includes a spacious linen closet. With the downstairs entertaining space and spacious upstairs living space, this house is sure to have everything you need!
Sold-in house
$285,900
4309 Remington Dr, Boiling Springs, SC 29316
4beds
2,175sqft
Single Family Residence
Built in 2023
6,534 Square Feet Lot
$302,000 Zestimate®
$131/sqft
$2,265 Estimated rent
Home value
$302,000
$287,000 - $317,000
$2,265/mo
Zestimate® history
Owner options
List your home for rent
$2,265/mo
Rent Zestimate®
Find your next renter with Zillow Rental Manager. Plus, with online applications, you can quickly screen prospective tenants – for free.
$2,265/mo
Rent Zestimate®
Refinance and save
$1,699/mo
Est. payment
Refinancing to a lower rate could help reduce your monthly payments and save thousands over the life of the loan.
$1,699/mo
Est. payment
Explore your selling options
Work with a Zillow partner agent
Leverage their expertise and Zillow's premium Showcase listings to get your home seen by more buyers.
Get startedList with your own agent
Get your home in front of millions of buyers by listing it on Zillow.
Learn how to do itSell it yourself
Take full control of how buyers see your home on Zillow by listing For Sale by Owner (FSBO).
List your homeWhat's special
Zillow last checked:
Listing updated:
Listed by:
Ginger S Ryals 864-680-2770,
D.R. Horton,
Michelle Klenotiz 864-713-0753,
D.R. Horton
Bought with:
Michelle Klenotiz, SC
D.R. Horton
Source: SAR as distributed by MLS GRID,MLS#: 300641
Facts & features
Interior
Bedrooms & bathrooms
- Bedrooms: 4
- Bathrooms: 3
- Full bathrooms: 2
- 1/2 bathrooms: 1
Rooms
- Room types: Other/See Remarks
Primary bedroom
- Level: Second
- Area: 255
- Dimensions: 15x17
Bedroom 2
- Level: Second
- Area: 182
- Dimensions: 13x14
Bedroom 3
- Level: Second
- Area: 156
- Dimensions: 12x13
Bedroom 4
- Level: Second
- Area: 120
- Dimensions: 12x10
Great room
- Level: First
- Area: 312
- Dimensions: 24x13
Kitchen
- Level: First
- Area: 143
- Dimensions: 11x13
Other
- Description: Flex
- Level: First
- Area: 132
- Dimensions: 11x12
Patio
- Level: First
- Area: 120
- Dimensions: 10x12
Heating
- Forced Air, Gas - Natural
Cooling
- Central Air, Electricity
Appliances
- Included: Dishwasher, Free-Standing Range, Microwave, Tankless Water Heater
- Laundry: 2nd Floor, Walk-In
Features
- Fireplace, Ceiling - Smooth, Solid Surface Counters, Open Floorplan
- Flooring: Carpet, Luxury Vinyl, Vinyl
- Windows: Tilt-Out
- Has basement: No
- Has fireplace: Yes
- Fireplace features: Gas Log
Interior area
- Total interior livable area: 2,175 sqft
- Finished area above ground: 2,175
- Finished area below ground: 0
Property
Parking
- Total spaces: 2
- Parking features: Attached, Garage, Attached Garage
- Attached garage spaces: 2
Features
- Levels: Two
- Patio & porch: Patio
- Pool features: Community
Lot
- Size: 6,534 Square Feet
- Features: See Remarks
Construction
Type & style
- Home type: SingleFamily
- Architectural style: Traditional
- Property subtype: Single Family Residence
Materials
- Vinyl Siding
- Foundation: Slab
- Roof: Composition
Condition
- New construction: Yes
- Year built: 2023
Details
- Builder name: D.R. Horton
Utilities & green energy
- Electric: Duke
- Gas: ICWD
- Sewer: Public Sewer
- Water: Public, Sptbg
Community & HOA
Community
- Features: Playground, Pool
- Subdivision: Pine Valley
HOA
- Has HOA: Yes
- Amenities included: Pool, Street Lights
- HOA fee: $450 monthly
Location
- Region: Boiling Springs
Financial & listing details
- Price per square foot: $131/sqft
- Date on market: 9/29/2023
- Cumulative days on market: 11 days
Price history
| Date | Event | Price |
|---|---|---|
| 9/25/2023 | Sold | $285,900$131/sqft |
Source:  SAR as distributed by MLS GRID #300641 Report a problem SAR as distributed by MLS GRID #300641 Report a problem | ||
| 7/31/2023 | Pending sale | $285,900$131/sqft |
Source: SAR as distributed by MLS GRID #300641 Report a problem | ||
| 7/27/2023 | Price change | $285,900-9.6%$131/sqft |
Source: SAR as distributed by MLS GRID #300641 Report a problem | ||
| 5/21/2023 | Listed for sale | $316,090$145/sqft |
Source: SAR as distributed by MLS GRID #300641 Report a problem | ||
Public tax history
Tax history is unavailable.
Neighborhood: 29316
Nearby homes
- $309,9004 bd3 ba2.6k sqft4315 Remington Ave, Boiling Springs, SC 29316Sold
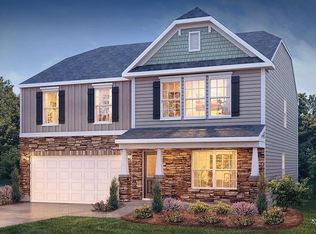
- $2,4994 bd3 ba2.8k sqft4310 Remington Ave, Boiling Springs, SC 29316For Rent
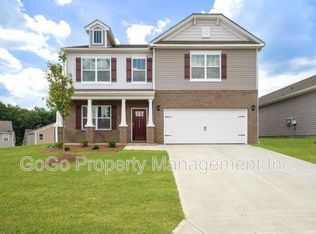
- $319,9005 bd3 ba2.5k sqft4306 Remington Ave, Boiling Springs, SC 29316Sold
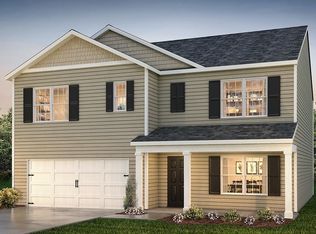
- $339,9004 bd3 ba2.8k sqft7011 Manse Ct, Boiling Springs, SC 29316Sold
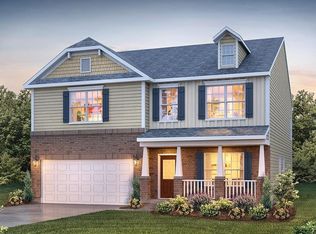
- $279,9004 bd2 ba1.7k sqft4311 Remington Ave, Boiling Springs, SC 29316Sold
- $304,5005 bd3 ba2.5k sqft4333 Remington Ave, Boiling Springs, SC 29316Sold
- $284,5004 bd3 ba2.1k sqft4337 Remington Ave, Boiling Springs, SC 29316Sold
- $285,9004 bd3 ba2.1k sqft4309 Remington Ave, Boiling Springs, SC 29316Sold
Nearby schools
GreatSchools rating
- 9/10Sugar Ridge ElementaryGrades: PK-5Distance: 2.2 mi
- 7/10Boiling Springs Middle SchoolGrades: 6-8Distance: 2.8 mi
- 7/10Boiling Springs High SchoolGrades: 9-12Distance: 1.9 mi
Schools provided by the listing agent
- Elementary: 2-Sugar Ridge
- Middle: 2-Boiling Springs
- High: 2-Boiling Springs
Source: SAR as distributed by MLS GRID. This data may not be complete. We recommend contacting the local school district to confirm school assignments for this home.
Get a cash offer in 3 minutes
Find out how much your home could sell for in as little as 3 minutes with a no-obligation cash offer.
Estimated market value
$302,000
Get a cash offer in 3 minutes
Find out how much your home could sell for in as little as 3 minutes with a no-obligation cash offer.
Estimated market value
$302,000
- South Carolina
- Spartanburg County
- Boiling Springs
- 29316
- 4309 Remington Dr
Nearby cities
Nearby zip codes
Other Boiling Springs Topics
