Skip main navigation
Closed
  • $270,000

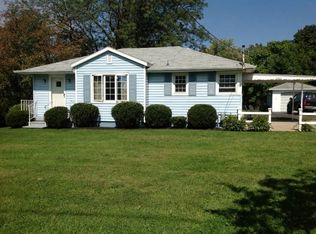
    4309 Reservoir Rd, Geneseo, NY 14454

    5beds
    1,895sqft
    Single Family Residence
    Built in 1960
    0.7 Acres Lot
    $-- Zestimate®
    $142/sqft
    $2,839 Estimated rent

    Home value

    Not available

    Estimated sales range

    Not available

    $2,839/mo

    Zestimate® history
    Loading
    Loading...

    Owner options

    List your home for rent

    $2,839/mo

    Rent Zestimate®

    Find your next renter with Zillow Rental Manager. Plus, with online applications, you can quickly screen prospective tenants – for free.

    Learn more

    $2,839/mo

    Rent Zestimate®

    Refinance and save

    $2,116/mo

    Est. payment

    Refinancing to a lower rate could help reduce your monthly payments and save thousands over the life of the loan.

    See today's rates

    $2,116/mo

    Est. payment

    Explore your selling options

    Work with a Zillow partner agent

    Leverage their expertise and Zillow's premium Showcase listings to get your home seen by more buyers.

    Get started

    List with your own agent

    Get your home in front of millions of buyers by listing it on Zillow.

    Learn how to do it

    Sell it yourself

    Take full control of how buyers see your home on Zillow by listing For Sale by Owner (FSBO).

    List your home

    What's special

    Large private fenced backyardNewly remodeled lower levelFour generously sized bedroomsHot tubHardwood floors
    If space is what you are looking for - this versatile split-level offers room for everyone! Featuring four generously sized bedrooms, this well-maintained home boasts hardwood floors, a bright living and dining room combination overlooking a large, private, fenced backyard - perfect for entertaining or relaxing. Enjoy outdoor living with a hot tub and oversized storage shed complete with a full garage door, ideal for lawn equipment, hobbies, or extra storage. Family room opens to the backyard, creating an indoor-outdoor flow for your furry friends. A convenient first-floor lanndry room adds everyday functionality. The newly remodeled lower level offers exceptional flexibility with its own bedroom, kitchen - living room area with cozy gas fireplace, and a full bath, making this area ideal setup for extended family or guest accommodations. This move-in-ready home combines space and comfort you won't want to delay. Delayed Negotiations Wednesday, 7/15/26 at noon. Allow 24 hours for response.

    Zillow last checked:

    Listing updated:

    Listed by:

    Pattie M. Cavanaugh 862-268-5359,

    LivCo Realty LLC,

    Darcy L. Dewar Lynch 585-329-7736,

    LivCo Realty LLC

    Bought with:

    Wendy Batzel, 10401320975

    Keller Williams Realty Greater Rochester

    Source: NYSAMLSs,MLS#: R1696252MLS LogoOriginating MLS: Rochester

    Facts & features

    Interior

    Bedrooms & bathrooms
    • Bedrooms: 5
    • Bathrooms: 2
    • Full bathrooms: 2
    • Main level bathrooms: 1
    Heating
    • Gas, Zoned, Baseboard
    Cooling
    • Zoned
    Appliances
    • Included: Dishwasher, Disposal, Gas Oven, Gas Range, Gas Water Heater, Refrigerator
    • Laundry: Main Level
    Features
    • Separate/Formal Dining Room, Separate/Formal Living Room, Hot Tub/Spa, Living/Dining Room
    • Flooring: Hardwood, Varies, Vinyl
    • Basement: Finished
    • Has fireplace: No
    Interior area
    • Total structure area: 1,895
    • Total interior livable area: 1,895 sqft
    • Finished area below ground: 375

    Property

    Parking
    • Total spaces: 1
    • Parking features: Attached, Garage
    • Attached garage spaces: 1
    Features
    • Levels: One
    • Stories: 1
    • Patio & porch: Covered, Patio, Porch
    • Exterior features: Blacktop Driveway, Hot Tub/Spa, Patio
    • Has spa: Yes
    • Spa features: Hot Tub
    Lot
    • Size: 0.7 Acres
    • Dimensions: 100 x 303
    • Features: Rectangular, Rectangular Lot
    Details
    • Parcel number: 24268908100000010240000000
    • Special conditions: Standard

    Construction

    Type & style
    • Home type: SingleFamily
    • Architectural style: Split Level
    • Property subtype: Single Family Residence
    Materials
    • Composite Siding
    • Foundation: Block
    • Roof: Asphalt
    Condition
    • Resale
    • Year built: 1960

    Utilities & green energy

    • Sewer: Septic Tank
    • Water: Connected, Public
    • Utilities for property: Cable Available, High Speed Internet Available, Water Connected

    Community & HOA

    Location
    • Region: Geneseo

    Financial & listing details

    • Price per square foot: $142/sqft
    • Tax assessed value: $218,500
    • Annual tax amount: $5,633
    • Date on market: 7/7/2026
    • Cumulative days on market: 8 days
    • Listing terms: Cash,Conventional,FHA,USDA Loan,VA Loan

    Price history

    DateEventPrice
    9/28/2026Sold$270,000+0%$142/sqft
    Source: NYSAMLSs #R1696252 Report a problem
    7/18/2026Pending sale$269,900$142/sqft
    Source: NYSAMLSs #R1696252 Report a problem
    7/15/2026Contingent$269,900$142/sqft
    Source: NYSAMLSs #R1696252 Report a problem
    7/7/2026Listed for sale$269,900$142/sqft
    Source: NYSAMLSs #R1696252 Report a problem

    Public tax history

    YearProperty taxesTax assessment
    2024-- $218,500
    2023-- $218,500
    2022-- $218,500 +34.7%
    2021-- $162,200
    2020-- $162,200
    2019-- $162,200 +0.6%
    2018-- $161,200 +23.8%
    2017$4,228 $130,200
    2016-- $130,200
    2015-- $130,200 -6.1%
    2014-- $138,700 -1.4%
    2013-- $140,700
    2012-- $140,700
    2011-- $140,700
    2010-- $140,700 +15.5%
    2009-- $121,800
    2008-- $121,800
    2007-- $121,800
    2006-- $121,800 +31%
    2005-- $93,000
    2004-- $93,000
    2003-- $93,000
    2002-- $93,000 +0.4%
    2001-- $92,600
    2000-- $92,600
    Find assessor info on the county website

    Neighborhood: 14454

    Nearby schools

    GreatSchools rating
    Schools provided by the listing agent
    • District: Geneseo

    Source: NYSAMLSs. This data may not be complete. We recommend contacting the local school district to confirm school assignments for this home.