Skip main navigation
Sold for $265,000
  • $265,000

    4309 Rundell Dr, Dayton, OH 45415

    3beds
    2,420sqft
    Single Family Residence
    Built in 1972
    10,319.36 Square Feet Lot
    $290,400 Zestimate®
    $110/sqft
    $2,521 Estimated rent

    Home value

    $290,400

    $270,000 - $311,000

    $2,521/mo

    Zestimate® history
    Loading
    Loading...

    Owner options

    List your home for rent

    $2,521/mo

    Rent Zestimate®

    Find your next renter with Zillow Rental Manager. Plus, with online applications, you can quickly screen prospective tenants – for free.

    Learn more

    $2,521/mo

    Rent Zestimate®

    Refinance and save

    $1,773/mo

    Est. payment

    Refinancing to a lower rate could help reduce your monthly payments and save thousands over the life of the loan.

    See today's rates

    $1,773/mo

    Est. payment

    Explore your selling options

    Work with a Zillow partner agent

    Leverage their expertise and Zillow's premium Showcase listings to get your home seen by more buyers.

    Get started

    List with your own agent

    Get your home in front of millions of buyers by listing it on Zillow.

    Learn how to do it

    Sell it yourself

    Take full control of how buyers see your home on Zillow by listing For Sale by Owner (FSBO).

    List your home

    What's special

    Outdoor fireplaceSeparate family roomFlexible spaceFinished basement rec roomWood swing-setCustom two-level deckGreat layout
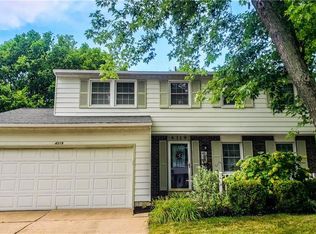
    Wonderful house in popular neighborhood in the heart of Northmont School District. Great layout and lots of flexible space in this 2,420 square foot home. Spacious living room with vaulted ceilings open to dining space flows to the kitchen with breakfast nook. Upstairs to a massive master bedroom with en-suite that was enlarged using the 4th bedroom. Two large bedrooms / office and a family bathroom upstairs. Separate family room with fireplace leads to the covered patio and garden. Finished basement rec room and utility room perfect for relaxing or indoor projects. Access to custom two-level deck off the master bedroom and kitchen leads to a pool and outdoor fireplace! Pool has easy maintenance cleaning system and pump that will stay. Wood swing-set and huge outdoor shed with electric hook up outside in fenced yard. 2-car garage, new front door, driveway freshly sealed. New showers in both bathrooms upstairs. Dishwasher, stove, refrigerator stay. Gas furnace 2019 with separate electrical breaker. Rheem water heater 2017. Water softener, washer and dryer stay.

    Zillow last checked:

    Listing updated:

    Listed by:

    Jonathan Gudorf (937)540-1234,

    Irongate Inc.

    Bought with:

    Jessica Ellis, 2023005542

    Keller Williams Home Town Rlty

    Source: DABR MLS,MLS#: 940498MLS LogoOriginating MLS: Dayton Area Board of REALTORS

    Facts & features

    Interior

    Bedrooms & bathrooms
    • Bedrooms: 3
    • Bathrooms: 3
    • Full bathrooms: 2
    • 1/2 bathrooms: 1
    • Main level bathrooms: 1
    Primary bedroom
    • Level: Second
    • Dimensions: 21 x 15
    Bedroom
    • Level: Second
    • Dimensions: 15 x 12
    Bedroom
    • Level: Second
    • Dimensions: 15 x 10
    Dining room
    • Level: Main
    • Dimensions: 12 x 10
    Family room
    • Level: Lower
    • Dimensions: 21 x 12
    Kitchen
    • Level: Main
    • Dimensions: 12 x 11
    Living room
    • Level: Main
    • Dimensions: 21 x 13
    Recreation
    • Level: Basement
    • Dimensions: 24 x 12
    Heating
    • Forced Air, Natural Gas
    Cooling
    • Central Air
    Appliances
    • Included: Cooktop, Dryer, Dishwasher, Disposal, Range, Refrigerator, Water Softener, Washer, Electric Water Heater
    Features
    • Ceiling Fan(s), Vaulted Ceiling(s)
    • Windows: Vinyl
    • Basement: Full,Partially Finished
    • Number of fireplaces: 1
    • Fireplace features: One, Wood Burning
    Interior area
    • Total structure area: 2,420
    • Total interior livable area: 2,420 sqft

    Property

    Parking
    • Total spaces: 2
    • Parking features: Garage, Two Car Garage
    • Garage spaces: 2
    Features
    • Levels: Two,Three Or More,Multi/Split
    • Stories: 2
    • Patio & porch: Deck, Patio, Porch
    • Exterior features: Deck, Fence, Pool, Porch, Patio, Storage
    • Pool features: Above Ground
    Lot
    • Size: 10,319 sqft
    • Dimensions: 130 x 80 x 129 x 80
    Details
    • Additional structures: Shed(s)
    • Parcel number: M60254190008
    • Zoning: Residential
    • Zoning description: Residential

    Construction

    Type & style
    • Home type: SingleFamily
    • Architectural style: Colonial
    • Property subtype: Single Family Residence
    Materials
    • Aluminum Siding, Wood Siding
    Condition
    • Year built: 1972

    Utilities & green energy

    • Water: Public
    • Utilities for property: Natural Gas Available, Sewer Available, Water Available

    Community & neighborhood

    Security
    • Security features: Smoke Detector(s)
    Location
    • Region: Dayton
    • Subdivision: Randolph Manor Sec 03

    Price history

    DateEventPrice
    10/9/2025Sold$265,000-5%$110/sqft
    Source: DABR MLS #940498 Report a problem
    9/10/2025Pending sale$279,000$115/sqft
    Source: DABR MLS #940498 Report a problem
    9/4/2025Listed for sale$279,000$115/sqft
    Source: DABR MLS #940498 Report a problem

    Public tax history

    YearProperty taxesTax assessment
    2025$4,759 +5.7%$75,600
    2024$4,504 +3.2%$75,600
    2023$4,365 +11%$75,600 +45%
    2022$3,932 -9.2%$52,140
    2021$4,329 +0.1%$52,140
    2020$4,327 -1.1%$52,140 +9.6%
    2019$4,377 -0.2%$47,570
    2018$4,387 +0.6%$47,570
    2017$4,361 +14%$47,570 +6.1%
    2016$3,826 +7.4%$44,820
    2015$3,562 +1.3%$44,820
    2014$3,516 $44,820

    Find assessor info on the county website

    Neighborhood: 45415

    Nearby schools

    GreatSchools rating
    Schools provided by the listing agent
    • District: Northmont

    Source: DABR MLS. This data may not be complete. We recommend contacting the local school district to confirm school assignments for this home.

    Get pre-qualified for a loan
    At Zillow Home Loans, we can pre-qualify you in as little as 5 minutes with no impact to your credit score.

    An equal housing lender. NMLS #10287.