Skip main navigation
Sold for $230,000
  • $230,000

    4309 S 3rd St, Louisville, KY 40214

    6beds
    2,052sqft
    Single Family Residence
    Built in 1927
    6,969 Square Feet Lot
    $234,500 Zestimate®
    $112/sqft
    $2,247 Estimated rent

    Home value

    $234,500

    $220,000 - $249,000

    $2,247/mo

    Zestimate® history
    Loading
    Loading...

    Owner options

    List your home for rent

    $2,247/mo

    Rent Zestimate®

    Find your next renter with Zillow Rental Manager. Plus, with online applications, you can quickly screen prospective tenants – for free.

    Learn more

    $2,247/mo

    Rent Zestimate®

    Refinance and save

    $1,518/mo

    Est. payment

    Refinancing to a lower rate could help reduce your monthly payments and save thousands over the life of the loan.

    See today's rates

    $1,518/mo

    Est. payment

    Explore your selling options

    Work with a Zillow partner agent

    Leverage their expertise and Zillow's premium Showcase listings to get your home seen by more buyers.

    Get started

    List with your own agent

    Get your home in front of millions of buyers by listing it on Zillow.

    Learn how to do it

    Sell it yourself

    Take full control of how buyers see your home on Zillow by listing For Sale by Owner (FSBO).

    List your home

    What's special

    Gas fireplaceNew floors and fixturesBack deckCovered front porchFull finished basementPartial chain-link fenced backyardWell-appointed bedrooms
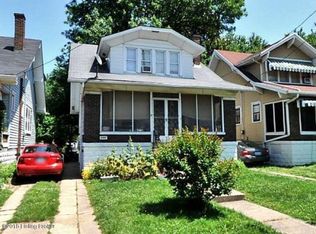
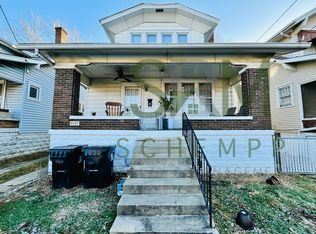
    Welcome to 4309 South 3rd Street in the vibrant heart of Louisville, Kentucky. Boasting a generous 7405 square foot lot, this spacious home is an exceptional find for first-time home buyers, those with roommates, and those looking to be close to the University of Louisville. Imagine settling into this expansive 6-bedroom, 3-bathroom home, complete with a versatile floor plan catering to a variety of living arrangements. The main level introduces you to the warmth of a gas fireplace, ready for its insert and the sophistication of new floors and fixtures, creating an inviting atmosphere for both relaxation and entertainment. The second floor hosts three well-appointed bedrooms, while two additional bedrooms are nestled in the full finished basement, offering privacy and flexibility... Cooking enthusiasts will delight in the proximity to Kroger, making meal planning a breeze. Meanwhile, the University of Louisville's nearby campus provides a stimulating environment for students and academics alike. The covered front porch and back deck present the perfect backdrop for sipping your morning coffee or hosting lively get-togethers. With parking available both in front and at the rear of the property, guests can come and go with ease. The partial chain-link fenced backyard offers a secure space for outdoor activities or gardening pursuits. Located just minutes from downtown Louisville, this home places you at the center of it all, yet still provides a tranquil retreat from the hustle and bustle. Whether you are a property manager seeking a lucrative investment or someone seeking ample living space, 4309 South 3rd Street is waiting for you to make it your own.

    Zillow last checked:

    Listing updated:

    Listed by:

    David A Hittle 502-489-1135,

    United Real Estate Louisville

    Bought with:

    NON MEMBER

    Source: Metro Search Inc. LLC DBA Apex MLS,MLS#: 1680521MLS Logo

    Facts & features

    Interior

    Bedrooms & bathrooms
    • Bedrooms: 6
    • Bathrooms: 3
    • Full bathrooms: 3
    Primary bedroom
    • Description: Could be Primary with En-Suite or Additional Bedroom Space with 2 Closets
    • Level: First
    • Area: 165.97
    • Dimensions: 11.05 x 15.02
    Bedroom
    • Description: Closet is 10.11 x 4.06
    • Level: Second
    • Area: 121.4
    • Dimensions: 10.10 x 12.02
    Bedroom
    • Description: Closet is 4.01 x 2.00
    • Level: Second
    • Area: 110.95
    • Dimensions: 11.04 x 10.05
    Bedroom
    • Description: Closet is 4.01 x 2.01
    • Level: Second
    • Area: 100.56
    • Dimensions: 9.10 x 11.05
    Bedroom
    • Description: 2 Egress Windows, Closet is 2.01 x 4.06
    • Level: Basement
    • Area: 91.92
    • Dimensions: 10.09 x 9.11
    Bedroom
    • Description: 1 Egress Window, Closet is 10.05 x 5.06
    • Level: Basement
    • Area: 101
    • Dimensions: 10.10 x 10.00
    Primary bathroom
    • Description: Could be Primary Bathroom or another Full Bathroom
    • Level: First
    • Area: 36.08
    • Dimensions: 7.06 x 5.11
    Full bathroom
    • Description: Linen Closet is 5.08 x 2.10
    • Level: Second
    • Area: 42.07
    • Dimensions: 6.01 x 7.00
    Full bathroom
    • Description: Linen Closet is 6.2 x 3.6
    • Level: Basement
    • Area: 48.91
    • Dimensions: 7.30 x 6.70
    Family room
    • Description: Large Basement Family Room
    • Level: Basement
    • Area: 231.64
    • Dimensions: 11.02 x 21.02
    Foyer
    • Description: Foyer for the Stairs, New Carpet
    • Level: First
    • Area: 15.71
    • Dimensions: 5.10 x 3.08
    Kitchen
    • Description: Appliances Remain, New Flooring
    • Level: First
    • Area: 108.6
    • Dimensions: 12.00 x 9.05
    Laundry
    • Description: New Fixtures and Connections
    • Level: Basement
    • Area: 60.48
    • Dimensions: 10.80 x 5.60
    Living room
    • Description: New Flooring and Fixtures
    • Level: First
    • Area: 232.73
    • Dimensions: 23.02 x 10.11
    Loft
    • Description: Landing/Loft Space, New Fixtures
    • Level: Second
    • Area: 31.12
    • Dimensions: 6.09 x 5.11
    Other
    • Description: Utility Room is Unfinished
    • Level: Basement
    • Area: 37.7
    • Dimensions: 6.50 x 5.80
    Heating
    • Electric, Forced Air
    Cooling
    • Central Air
    Features
    • Basement: Finished
    • Has fireplace: No
    Interior area
    • Total structure area: 1,332
    • Total interior livable area: 2,052 sqft
    • Finished area above ground: 1,332
    • Finished area below ground: 720

    Property

    Parking
    • Parking features: On Street, Off Street, Entry Front, Entry Rear, Driveway
    • Has uncovered spaces: Yes
    Features
    • Stories: 2
    • Patio & porch: Enclosed, Deck, Porch
    • Fencing: Partial,Chain Link
    Lot
    • Size: 6,969 Square Feet
    • Features: Sidewalk, Cleared, Storm Sewer
    Details
    • Parcel number: 055J00640000

    Construction

    Type & style
    • Home type: SingleFamily
    • Architectural style: Bungalow
    • Property subtype: Single Family Residence
    Materials
    • Vinyl Siding
    • Foundation: Concrete Blk
    • Roof: Shingle
    Condition
    • Year built: 1927

    Utilities & green energy

    • Sewer: Public Sewer
    • Water: Public
    • Utilities for property: Electricity Connected, Natural Gas Connected

    Community & HOA

    Community
    • Subdivision: Wilder Park
    HOA
    • Has HOA: No
    Location
    • Region: Louisville

    Financial & listing details

    • Price per square foot: $112/sqft
    • Tax assessed value: $162,000
    • Annual tax amount: $2,080
    • Date on market: 9/10/2025
    • Electric utility on property: Yes

    Price history

    DateEventPrice
    2/19/2026Sold$230,000$112/sqft
    Source: Public Record Report a problem
    9/17/2025Sold$230,000+0%$112/sqft
    Source: Metro Search Inc. LLC DBA Apex MLS #1680521 Report a problem
    8/22/2025Pending sale$229,900$112/sqft
    Source: Metro Search Inc. LLC DBA Apex MLS #1680521 Report a problem
    7/17/2025Contingent$229,900$112/sqft
    Source: Metro Search Inc. LLC DBA Apex MLS #1680521 Report a problem
    5/29/2025Price change$229,900-4.2%$112/sqft
    Source: Metro Search Inc. LLC DBA Apex MLS #1680521 Report a problem
    5/14/2025Price change$239,900-4%$117/sqft
    Source: Metro Search Inc. LLC DBA Apex MLS #1680521 Report a problem
    5/1/2025Price change$249,900-3.8%$122/sqft
    Source: Metro Search Inc. LLC DBA Apex MLS #1680521 Report a problem
    4/6/2025Price change$259,900-3.7%$127/sqft
    Source: Metro Search Inc. LLC DBA Apex MLS #1680521 Report a problem
    3/26/2025Listed for sale$269,900$132/sqft
    Source: Metro Search Inc. LLC DBA Apex MLS #1680521 Report a problem
    3/7/2025Contingent$269,900$132/sqft
    Source: Metro Search Inc. LLC DBA Apex MLS #1680521 Report a problem
    2/25/2025Listed for sale$269,900+134.7%$132/sqft
    Source: Metro Search Inc. LLC DBA Apex MLS #1680521 Report a problem
    9/16/2024Sold$115,000-14.8%$56/sqft
    Source: Metro Search Inc. LLC DBA Apex MLS #1667430 Report a problem
    8/23/2024Pending sale$134,900$66/sqft
    Source: Metro Search Inc. LLC DBA Apex MLS #1667430 Report a problem
    8/6/2024Listed for sale$134,900-19.2%$66/sqft
    Source: Metro Search Inc. LLC DBA Apex MLS #1667430 Report a problem
    8/17/2022Listing removed--
    Source: Zillow Rental Manager Report a problem
    7/17/2022Listed for rent$1,700$1/sqft
    Source: Zillow Rental Manager Report a problem
    4/20/2022Listing removed--
    Source: RE/MAX International Report a problem
    3/17/2022Pending sale$167,000$81/sqft
    Source: RE/MAX International #1604474 Report a problem
    3/17/2022Contingent$167,000$81/sqft
    Source: Metro Search Inc. LLC DBA Apex MLS #1604474 Report a problem
    1/26/2022Price change$167,000-0.3%$81/sqft
    Source: Metro Search Inc. LLC DBA Apex MLS #1604474 Report a problem
    12/8/2021Price change$167,500-1.5%$82/sqft
    Source: Metro Search Inc. LLC DBA Apex MLS #1596651 Report a problem
    10/21/2021Price change$170,000-2.9%$83/sqft
    Source: Metro Search Inc. LLC DBA Apex MLS #1596651 Report a problem
    9/18/2021Listed for sale$175,000+366.7%$85/sqft
    Source: RE/MAX International #1596651 Report a problem
    10/3/2016Sold$37,500-44.7%$18/sqft
    Source: Public Record Report a problem
    11/7/2013Sold$67,790$33/sqft
    Source: Public Record Report a problem

    Public tax history

    YearProperty taxesTax assessment
    2024$2,080 -4.3%$162,000
    2023$2,174 +266.2%$162,000 +92.5%
    2022$594 -6.3%$84,150
    2021$633 +2.8%$84,150
    2020$616 $84,150
    2019$616 +26.1%$84,150 +13%
    2018$489 $74,500
    2017$489 -27.9%$74,500 +9.9%
    2013$678 $67,790
    2011$678 $67,790
    2010$678 $67,790
    2009$678 $67,790
    2007-- $67,790
    2006-- $67,790
    2005-- $67,790
    2004-- $67,790
    Find assessor info on the county website

    Neighborhood: Wilder Park

    Nearby schools

    GreatSchools rating
    Get pre-qualified for a loan
    At Zillow Home Loans, we can pre-qualify you in as little as 5 minutes with no impact to your credit score.

    An equal housing lender. NMLS #10287.

    Sell for more on Zillow
    Get a Zillow Showcase℠ listing at no additional cost and you could sell for .
    $234,500
    2% more
    +$4,690
    With Zillow Showcase(estimated)
    $239,190