Multiple Offers, Please submit highest and best by Sunday Sept 22,2024 at 5:00pm. Step in this beautiful home that boasts incredible curb appeal and landscaping updated in 2021,2022 and 2023 In 2022, the roof was replaced, along with all the gutters being replaced with leaf filter guttters. The exterior, freshly painted in 2021, welcomes you with clean lines and attention to detail. As you enter the home, you're greeted by a bright and open split floorplan, featuring all-new Mohawk Ultrawood Ultimate Performance engineered hardwood floors throughout, in the stunning "High Desert Hickory" finish. These waterproof floors provide style and durability. The interior was freshly painted in 2021, complemented by abundant natural light pouring through new windows fitted with plantation shutters (installed in 2022). The kitchen is also filled with natural light coming through a new solar tube installed in 2022. Tray Ceilings add a touch of luxury to the living room, dining room, and primary bedroom. The kitchen, remodeled in 2022, is a chefs dream with sleek cabinets that go to the ceiling, gorgeous quartz countertops, and high end GE Profile appliances, including a double oven with convection and microwave, plus a wine cooler. In 2023, new lighting and ceiling fans were installed and the guest bathroom received a full makeover. The primary bedroom is a peaceful retreat with tray ceilings, a spacious walk-in closet with built in shelves, and French doors leading to the pool. The primary bathroom, remodeled in 2023, features a free standing bathtub, a linen closet, and elegant finishes. Step outside through French doors to your personal oasis- an eco-resurfaced pool surrounded by beautiful travertine pavers(sealed with non-slip surface). The pool is equipped with a new heater(2022), new pump motor(2023) and is enclosed by a brand new pool cage and screen (2023). The backyard is enclosed by a six-foot privacy fence installed in 2022, offering complete tranquility. Additional features include a laundry room with a new sink and cabinets (2023), central vacuum system, water softner, irrigation system (with new sprinkler timer in 2024) and built in speakers. As the home is conveniently located close to everything South Tampa has to offer including Kenneth E. Adum K-8 Magnet School. The home truly has it all. It has been meticulously maintained, thoughtfully upgraded,and is move-in ready. It's a must see.
Sold for $920,000
$920,000
4309 S CAMERON AVENUE, TAMPA, FL 33611
3beds
1,832sqft
Single Family Residence
Built in 2005
6,365 Square Feet Lot
$852,600 Zestimate®
$502/sqft
$4,151 Estimated rent
Home value
$852,600
$810,000 - $895,000
$4,151/mo
Zestimate® history
Owner options
List your home for rent
$4,151/mo
Rent Zestimate®
Find your next renter with Zillow Rental Manager. Plus, with online applications, you can quickly screen prospective tenants – for free.
$4,151/mo
Rent Zestimate®
Refinance and save
$6,324/mo
Est. payment
Refinancing to a lower rate could help reduce your monthly payments and save thousands over the life of the loan.
$6,324/mo
Est. payment
Explore your selling options
Work with a Zillow partner agent
Leverage their expertise and Zillow's premium Showcase listings to get your home seen by more buyers.
Get startedList with your own agent
Get your home in front of millions of buyers by listing it on Zillow.
Learn how to do itSell it yourself
Take full control of how buyers see your home on Zillow by listing For Sale by Owner (FSBO).
List your homeWhat's special
Zillow last checked:
Listing updated:
Listed by:
Tammy O'Reilly 845-242-5776,
GOOD 2 GO PROPERTY, LLC 813-530-9989
Bought with:
Jan Bado, 3055473
BAY VILLA REALTY
Source: Stellar MLS,MLS#: TB8305606 Originating MLS: Suncoast Tampa
Originating MLS: Suncoast Tampa
Facts & features
Interior
Bedrooms & bathrooms
- Bedrooms: 3
- Bathrooms: 2
- Full bathrooms: 2
Primary bedroom
- Features: En Suite Bathroom, Walk-In Closet(s)
- Level: First
- Area: 225 Square Feet
- Dimensions: 15x15
Bedroom 2
- Features: Built-in Closet
- Level: First
- Area: 120 Square Feet
- Dimensions: 10x12
Bedroom 3
- Features: Built-in Closet
- Level: First
- Area: 132 Square Feet
- Dimensions: 11x12
Primary bathroom
- Level: First
- Area: 104 Square Feet
- Dimensions: 8x13
Den
- Level: First
- Area: 132 Square Feet
- Dimensions: 11x12
Great room
- Level: First
- Area: 420 Square Feet
- Dimensions: 28x15
Kitchen
- Level: First
- Area: 110 Square Feet
- Dimensions: 11x10
Heating
- Electric
Cooling
- Central Air
Appliances
- Included: Oven, Convection Oven, Cooktop, Dishwasher, Dryer, Electric Water Heater, Microwave, Range Hood, Refrigerator, Washer, Water Softener, Wine Refrigerator
- Laundry: Laundry Room
Features
- Ceiling Fan(s), Central Vacuum, Crown Molding, High Ceilings, Open Floorplan, Tray Ceiling(s), Walk-In Closet(s)
- Flooring: Engineered Hardwood
- Doors: French Doors
- Windows: Skylight(s), Window Treatments
- Has fireplace: No
Interior area
- Total structure area: 1,832
- Total interior livable area: 1,832 sqft
Property
Parking
- Total spaces: 2
- Parking features: Garage - Attached
- Attached garage spaces: 2
Features
- Levels: One
- Stories: 1
- Patio & porch: Screened
- Exterior features: Irrigation System, Private Mailbox, Rain Gutters
- Has private pool: Yes
- Pool features: In Ground
- Fencing: Fenced
Lot
- Size: 6,365 Square Feet
- Residential vegetation: Mature Landscaping
Details
- Parcel number: A0430183WV00001000005.0
- Zoning: RS-60
- Special conditions: None
Construction
Type & style
- Home type: SingleFamily
- Property subtype: Single Family Residence
Materials
- Block, Stucco
- Foundation: Slab
- Roof: Shingle
Condition
- New construction: No
- Year built: 2005
Utilities & green energy
- Sewer: Public Sewer
- Water: Public
- Utilities for property: Electricity Connected, Water Connected
Community & HOA
Community
- Pet fee: $0 monthly
- Subdivision: MANHATTAN MANOR REV
HOA
- Has HOA: No
Location
- Region: Tampa
Financial & listing details
- Price per square foot: $502/sqft
- Tax assessed value: $655,733
- Annual tax amount: $5,357
- Date on market: 9/19/2024
- Cumulative days on market: 4 days
- Listing terms: Cash,Conventional,VA Loan
- Ownership: Fee Simple
- Total actual rent: 0
- Electric utility on property: Yes
- Road surface type: Paved
Price history
| Date | Event | Price |
|---|---|---|
| 10/17/2024 | Sold | $920,000+8.2%$502/sqft |
Source:  Stellar MLS #TB8305606 Report a problem Stellar MLS #TB8305606 Report a problem | ||
| 9/23/2024 | Pending sale | $850,000$464/sqft |
Source: Stellar MLS #TB8305606 Report a problem | ||
| 9/19/2024 | Listed for sale | $850,000+77.1%$464/sqft |
Source: Stellar MLS #TB8305606 Report a problem | ||
| 9/16/2024 | Listing removed | $480,000-13.5%$262/sqft |
Source: Stellar MLS #T3319481 Report a problem | ||
| 9/16/2023 | Listing removed | -- |
Source: Stellar MLS #T3319481 Report a problem | ||
| 9/15/2021 | Sold | $555,000+15.6%$303/sqft |
Source: Public Record Report a problem | ||
| 7/28/2021 | Pending sale | $480,000$262/sqft |
Source: Stellar MLS #T3319481 Report a problem | ||
| 7/23/2021 | Listed for sale | $480,000+43.3%$262/sqft |
Source: Stellar MLS #T3319481 Report a problem | ||
| 6/25/2013 | Sold | $335,000-2.9%$183/sqft |
Source: Public Record Report a problem | ||
| 4/20/2013 | Listed for sale | $344,960+482.7%$188/sqft |
Source: FLORIDA CONNECT REALTY #T2565436 Report a problem | ||
| 8/19/2002 | Sold | $59,200$32/sqft |
Source: Public Record Report a problem | ||
Public tax history
| Year | Property taxes | Tax assessment |
|---|---|---|
| 2025 | $13,296 +142.1% | $655,733 +107.2% |
| 2024 | $5,493 +2.5% | $316,423 +3% |
| 2023 | $5,357 +2.7% | $307,207 +3% |
| 2022 | $5,217 +15.3% | $298,259 +15.8% |
| 2021 | $4,522 +1.1% | $257,561 +1.4% |
| 2020 | $4,472 +2.1% | $254,005 +2.3% |
| 2019 | $4,379 | $248,294 +1.9% |
| 2018 | $4,379 +1% | $243,664 -17.8% |
| 2017 | $4,337 +1.7% | $296,394 +26.8% |
| 2016 | $4,266 +3.1% | $233,743 +1.3% |
| 2015 | $4,136 +3% | $230,773 +0.2% |
| 2014 | $4,016 | $230,276 +5.7% |
| 2013 | $4,016 +73.3% | $217,931 +49.6% |
| 2012 | $2,317 -3% | $145,645 -2% |
| 2011 | $2,388 -8.7% | $148,679 -7.3% |
| 2010 | $2,617 -5.6% | $160,353 -3.9% |
| 2009 | $2,772 -26.7% | $166,807 -21.7% |
| 2008 | $3,784 -22.2% | $212,920 -14.6% |
| 2007 | $4,864 -7.8% | $249,409 +0.7% |
| 2006 | $5,273 +68.1% | $247,596 +92.7% |
| 2005 | $3,136 | $128,490 +19.8% |
| 2004 | -- | $107,258 +8.6% |
| 2003 | -- | $98,789 +76.5% |
| 2002 | -- | $55,966 +1.6% |
| 2001 | -- | $55,085 -12.9% |
| 2000 | $726 | $63,215 |
Find assessor info on the county website
Neighborhood: Fairoaks
Nearby homes
- $433,9003 bd2 ba1.7k sqft4307 S Cameron Ave, Tampa, FL 33611Off Market
- $775,0003 bd3 ba2.2k sqft4311 S Cameron Ave, Tampa, FL 33611Off Market
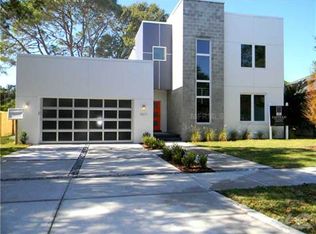
- $830,9003 bd3 ba2.2k sqft4311 Cameron Ave, Tampa, FL 33629Off Market
- $639,9003 bd3 ba1.9k sqft4310 S Lois Ave, Tampa, FL 33611Off Market
- $381,7002 bd2 ba1.3k sqft4312 S Lois Ave, Tampa, FL 33611Off Market
- $787,5003 bd3 ba2.3k sqft4308 S Lois Ave, Tampa, FL 33611Off Market
- $447,7003 bd2 ba1.1k sqft4305 S Cameron Ave, Tampa, FL 33611Off Market
- $414,5003 bd1 ba1.2k sqft4313 S Cameron Ave, Tampa, FL 33611Off Market
Nearby schools
GreatSchools rating
- 6/10Anderson Elementary SchoolGrades: PK-5Distance: 0.3 mi
- 5/10Madison Middle SchoolGrades: 6-8Distance: 0.5 mi
- 6/10Robinson High SchoolGrades: 9-12Distance: 2 mi
Schools provided by the listing agent
- Elementary: Anderson-HB
- High: Robinson-HB
Source: Stellar MLS. This data may not be complete. We recommend contacting the local school district to confirm school assignments for this home.
Get a cash offer in 3 minutes
Find out how much your home could sell for in as little as 3 minutes with a no-obligation cash offer.
Estimated market value
$852,600
Get a cash offer in 3 minutes
Find out how much your home could sell for in as little as 3 minutes with a no-obligation cash offer.
Estimated market value
$852,600
- Florida
- Hillsborough County
- Tampa
- 33611
- Fairoaks
- 4309 S CAMERON AVENUE
Nearby cities
Nearby neighborhoods
Nearby zip codes
Other Tampa Topics
