Perfectly positioned in the heart of the vibrant Division strip, this centrally located condo puts the best of Portland right at your doorstep. Affordable enough as an apartment alternative, and endless potential as a rental! Enjoy a modern layout tucked into a quiet courtyard community. Easy and functional floor plan features a comfortable living area and kitchen with stainless steel appliances. Two-story ceiling brings in abundant natural light. A full bathroom sits on the main level, with an additional full bath serving the loft-style bedroom above. This condo includes secure bike storage – essential in a location with a perfect Bike Score of 100! Craving coffee or ice cream? Favorites like Stumptown, Salt and Straw and Marino Café are just some of the many options. Want to explore the parks and trails? Enjoy easy access to Mt Tabor, Clinton Park, Laurelhurst Park and the Springwater Corridor. Dining options are endless along Division in both directions, making it one of Portland’s most vibrant food destinations. Commuting is simple with multiple bus lines connecting you across the city. Everything you need is truly just outside your door! Take note that the HOA is just $410 per month and covers water, sewer AND garbage—keeping monthly costs refreshingly affordable. Great financing options to purchase with almost nothing down!
Active
Price cut: $10K (9/24)
$229,000
4309 SE Division St Unit B, Portland, OR 97206
1beds
656sqft
Residential, Condominium
Built in 2012
-- sqft lot
$-- Zestimate®
$349/sqft
$410/mo HOA
What's special
Modern layoutQuiet courtyard community
- 160 days
- 525
- 36
Zillow last checked:
Listing updated:
Listed by:
John McKay 503-702-5529,
Premiere Property Group, LLC,
Renee King 503-351-4067,
Premiere Property Group, LLC
Source: RMLS (OR),MLS#: 309351198
Facts & features
Interior
Bedrooms & bathrooms
- Bedrooms: 1
- Bathrooms: 2
- Full bathrooms: 2
- Main level bathrooms: 1
Rooms
- Room types: Dining Room, Family Room, Kitchen, Living Room, Primary Bedroom
Primary bedroom
- Features: Ceiling Fan, Wallto Wall Carpet
- Level: Upper
- Area: 153
- Dimensions: 17 x 9
Dining room
- Level: Main
- Area: 90
- Dimensions: 10 x 9
Kitchen
- Features: Dishwasher, Builtin Oven, Free Standing Refrigerator
- Level: Main
- Area: 50
- Width: 5
Living room
- Features: High Ceilings, Laminate Flooring
- Level: Main
- Area: 140
- Dimensions: 14 x 10
Heating
- Mini Split
Cooling
- Has cooling: Yes
Appliances
- Included: Built In Oven, Cooktop, Disposal, Washer/Dryer, Dishwasher, Free-Standing Refrigerator, Electric Water Heater
Features
- High Ceilings, Ceiling Fan(s)
- Flooring: Laminate, Wall to Wall Carpet
- Windows: Vinyl Frames
- Basement: None
Interior area
- Total structure area: 656
- Total interior livable area: 656 sqft
Video & virtual tour
Property
Parking
- Parking features: On Street
- Has uncovered spaces: Yes
Features
- Stories: 2
- Entry location: Upper Floor
- Patio & porch: Porch
Details
- Parcel number: R645554
- Zoning: CM2
Construction
Type & style
- Home type: Condo
- Architectural style: Contemporary
- Property subtype: Residential, Condominium
Materials
- Cement Siding
- Roof: Metal
Condition
- Approximately
- New construction: No
- Year built: 2012
Utilities & green energy
- Sewer: Public Sewer
- Water: Public
Community & HOA
Community
- Subdivision: Richmond
HOA
- Has HOA: Yes
- Amenities included: Exterior Maintenance, Insurance, Management, Sewer, Trash, Water
- HOA fee: $410 monthly
Location
- Region: Portland
Financial & listing details
- Price per square foot: $349/sqft
- Tax assessed value: $280,530
- Annual tax amount: $4,422
- Date on market: 4/30/2026
- Listing terms: Cash,Conventional,FHA
- Road surface type: Paved
Estimated market value
Not available
Estimated sales range
Not available
Not available
Price history
| Date | Event | Price |
|---|---|---|
| 9/24/2026 | Price change | $229,000-4.2%$349/sqft |
Source:  RMLS (OR) #309351198 Report a problem RMLS (OR) #309351198 Report a problem | ||
| 9/2/2026 | Price change | $239,000-4%$364/sqft |
Source: RMLS (OR) #309351198 Report a problem | ||
| 8/4/2026 | Price change | $249,000-3.9%$380/sqft |
Source: RMLS (OR) #309351198 Report a problem | ||
| 5/26/2026 | Price change | $259,000-7.2%$395/sqft |
Source: RMLS (OR) #309351198 Report a problem | ||
| 4/30/2026 | Listed for sale | $279,000-6.7%$425/sqft |
Source: RMLS (OR) #309351198 Report a problem | ||
| 5/30/2023 | Listing removed | -- |
Source: Zillow Rentals Report a problem | ||
| 5/16/2023 | Price change | $1,595-1.8%$2/sqft |
Source: Zillow Rentals Report a problem | ||
| 5/11/2023 | Price change | $1,625-1.5%$2/sqft |
Source: Zillow Rentals Report a problem | ||
| 4/26/2023 | Listed for rent | $1,650+3.4%$3/sqft |
Source: Zillow Rentals Report a problem | ||
| 4/18/2022 | Listing removed | -- |
Source: Zillow Rental Manager Report a problem | ||
| 4/1/2022 | Price change | $1,595-5.9%$2/sqft |
Source: Zillow Rental Manager Report a problem | ||
| 3/12/2022 | Price change | $1,695-5.6%$3/sqft |
Source: Zillow Rental Manager Report a problem | ||
| 2/5/2022 | Listed for rent | $1,795$3/sqft |
Source: Zillow Rental Manager Report a problem | ||
| 11/4/2021 | Sold | $299,000$456/sqft |
Source: RMLS (OR) #21273944 Report a problem | ||
| 10/3/2021 | Pending sale | $299,000+1.4%$456/sqft |
Source: RMLS (OR) #21273944 Report a problem | ||
| 3/25/2020 | Sold | $295,000-1.3%$450/sqft |
Source: RMLS (OR) #20017921 Report a problem | ||
| 3/10/2020 | Pending sale | $299,000$456/sqft |
Source: RE/MAX Equity Group #20017921 Report a problem | ||
| 3/4/2020 | Listed for sale | $299,000+92.9%$456/sqft |
Source: RE/MAX Equity Group #20017921 Report a problem | ||
| 1/13/2012 | Sold | $155,000$236/sqft |
Source: RMLS (OR) #11336632 Report a problem | ||
Public tax history
| Year | Property taxes | Tax assessment |
|---|---|---|
| 2025 | $4,423 +3.7% | $164,140 +3% |
| 2024 | $4,264 +4% | $159,360 +3% |
| 2023 | $4,100 +2.2% | $154,720 +3% |
| 2022 | $4,011 +1.7% | $150,220 +3% |
| 2021 | $3,943 +9% | $145,850 +3% |
| 2020 | $3,618 +3.8% | $141,610 +3% |
| 2019 | $3,485 | $137,490 +3% |
| 2018 | $3,485 +3% | $133,490 +3% |
| 2017 | $3,382 +14% | $129,610 +3% |
| 2016 | $2,967 | $125,840 +3% |
| 2015 | $2,967 +2.7% | $122,180 +3% |
| 2014 | $2,889 +7.1% | $118,630 +3% |
| 2013 | $2,697 +11.8% | $115,180 +3% |
| 2012 | $2,411 | $111,830 |
Find assessor info on the county website
Monthly payment
Est. payment
Payment breakdown
Explore the cost of this home by adjusting the details. Changes won't be saved.Climate risks
Neighborhood: Richmond
Nearby schools
Schools provided by the listing agent
- Elementary: Glencoe
- Middle: Mt Tabor
- High: Franklin
Source: RMLS (OR). This data may not be complete. We recommend contacting the local school district to confirm school assignments for this home.
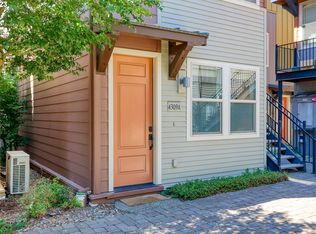
- $181,700-- bd1 ba364 sqft4309 SE Division St UNIT A, Portland, OR 97206Off Market
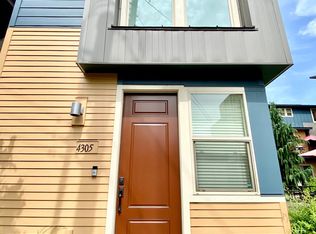
- $298,0001 bd2 ba656 sqft4305 Southeast Division, Portland, OR 97206Sold
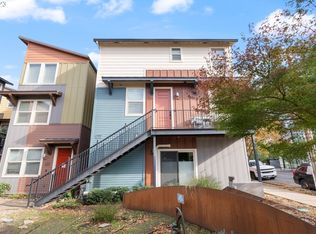
- $307,0002 bd2 ba656 sqft4329 SE Division St UNIT B, Portland, OR 97206Sold
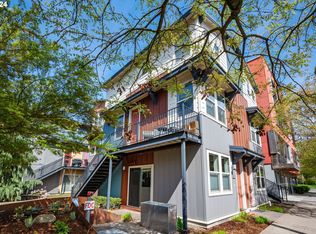
- $194,770-- bd1 ba335 sqft4329 SE Division St UNIT A, Portland, OR 97206Sold
Similar homes
- $234,0001 bd2 ba656 sqft4319 SE Division St Unit B, Portland, OR 97206Active
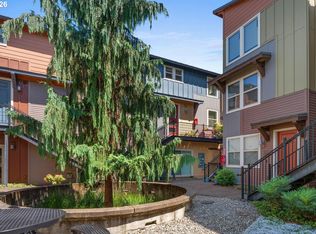
 MLS ID #592954354, Jeff Birndorf, Cascade Hasson Sotheby's International Realty. RMLS (OR)
 - $225,0001 bd1 ba792 sqft606 NW Naito Pkwy APT A9, Portland, OR 97209Active
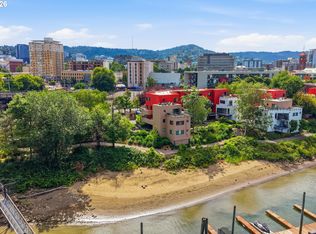 MLS ID #327487949, Natalya Oreste, Berkshire Hathaway HomeServices NW Real Estate. RMLS (OR)
 - $235,0001 bd1 ba725 sqft730 NW Naito Pkwy APT E10, Portland, OR 97209Active
 MLS ID #653596029, Heather Paris, Paris Group Realty LLC. RMLS (OR)
 - $215,0001 bd1 ba528 sqft1005 SW Park Ave Unit 406, Portland, OR 97205Active
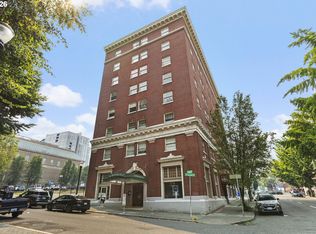 MLS ID #374290688, Early Hurley, Where Real Estate Collaborative. RMLS (OR)
 - $235,0001 bd1 ba790 sqft1710 S Harbor Way Unit 202, Portland, OR 97201ActiveMLS ID #685016302, Michelle Mendola, Real Broker. RMLS (OR)
- $199,9001 bd1 ba458 sqft804 SE Cesar E Chavez Blvd #13, Portland, OR 97214ActiveMLS ID #386690385, Chris Suarez, Keller Williams Sunset Corridor. RMLS (OR)
- $225,0002 bd1 ba561 sqft1801 N Rosa Parks Way #201, Portland, OR 97217ActiveMLS ID #359765959, Emily Hetrick, Keller Williams PDX Central. RMLS (OR)
- $240,0002 bd2 ba915 sqft7659 N Westanna Ave, Portland, OR 97203ActiveMLS ID #169921843, Lydia Hallay, Ello Realty. RMLS (OR)
- $239,0002 bd2 ba976 sqft15711 NE Beech St #5F, Portland, OR 97230ActiveMLS ID #491638013, Tatyana Gavrilyuk, MORE Realty. RMLS (OR)
- $249,0002 bd2 ba921 sqft6017 NE Holladay St, Portland, OR 97213ActiveMLS ID #112497725, Ben Droukas, Keller Williams PDX Central. RMLS (OR)
- $260,0001 bd1 ba834 sqft1616 S Harbor Way Unit 502, Portland, OR 97201ActiveMLS ID #363502291, Joshua Svaren, Svaren Realty. RMLS (OR)
- $275,0001 bd1 ba589 sqft1805 SE Madison St Unit 301, Portland, OR 97214ActiveMLS ID #130704411, Bryan Arakelian, RE/MAX Equity Group. RMLS (OR)
- $197,5001 bd1 ba773 sqft1535 SW Clay St APT 239, Portland, OR 97201ActiveMLS ID #325714798, Mimi McCaslin, LUXE Forbes Global Properties. RMLS (OR)
- $239,9002 bd1 ba884 sqft2811 SW Spring Garden St, Portland, OR 97219ActiveMLS ID #201820059, Tina Schafer, Urban Nest Realty. RMLS (OR)
- $204,9001 bd1 ba537 sqft1829 NW Lovejoy St Unit 313, Portland, OR 97209ActiveMLS ID #461178047, Rachel Vezina, Keller Williams PDX Central. RMLS (OR)
- $250,0001 bd1 ba774 sqft5250 S Landing Dr #308, Portland, OR 97239ActiveMLS ID #292153713, Iraida Hermann, Berkshire Hathaway HomeServices NW Real Estate. RMLS (OR)
- $275,0001 bd1 ba752 sqft1125 NW 9th Ave APT 430, Portland, OR 97209ActiveMLS ID #394730861, Alicia Selliken, Real Broker. RMLS (OR)
- $202,0001 bd1 ba627 sqft1829 NW Lovejoy St Unit 305, Portland, OR 97209ActiveMLS ID #157740696, Amaia Harrington, Where, Inc. RMLS (OR)
- $229,0002 bd2 ba913 sqft20915 Fawn Ct APT 44, West Linn, OR 97068ActiveMLS ID #712694304, Brian Fulsher, Mal & Seitz. RMLS (OR)
- $310,0001 bd1 ba681 sqft910 SE 42nd Ave Suite 420, Portland, OR 97215ActiveMLS ID #221036613, Andre Hage, MORE Realty. RMLS (OR)
