WOW, WAIT!! Stop the car! Check out the price adjustment for this stunning, 4-bedroom, 3.5 bath home with recent custom updates and is the rival of any new build within a 10-mile radius. With a much more affordable purchase price, there is no need to wait months for a house to be built when you can be enjoying the beautiful spring and summer days in your new home. Located in a quiet, well-maintained community, it's hidden away in plain sight! Designed for comfortable living and entertaining, no detail has been spared or overlooked to create a home retreat where you will be excited to live, love and entertain. From the custom lighting fixtures throughout (look up when you enter!), beautifully restored authentic hardwood floors and amazing professionally appointed kitchen with designer appliances, to the enormous 20' by 20' family room featuring custom lighting, vaulted ceiling, two skylights, a gas fireplace and access to the rear deck, this home is sure be at the top of your list. The entry level also features the comfortable living and dining rooms with custom fixtures, plus a large library and/or home office with beautiful built-in hardwood shelves. The upper level provides the spacious primary bedroom suite complete with private sitting room, two large closets with built-in shelving and updated soaking tub plus separate shower. There are three additional bedrooms on the upper level and another well-appointed full bath. Please note that all of the bedrooms have designer ceiling fans with remote control and retractable blades. The relaxing lower level is perfect for fun times, with ample space for activities and an updated full bath, plus a cavernous open space for any and every use you can envision. During the warm weather months, you will definitely enjoy the large, comfortable rear deck. This location, in popular Bowie, provides access to many stores, schools, restaurants and entertainment venues. In addition, this community offers amenities such as a playground, picnic area, ballfield, basketball courts and tennis courts and more. Don't delay, call to schedule your personal tour of this home today!
Sold for $766,000
$766,000
4309 Saddle River Dr, Bowie, MD 20720
4beds
3,582sqft
Single Family Residence
Built in 1989
0.28 Acres Lot
$764,900 Zestimate®
$214/sqft
$4,080 Estimated rent
Home value
$764,900
$681,000 - $857,000
$4,080/mo
Zestimate® history
Owner options
List your home for rent
$4,080/mo
Rent Zestimate®
Find your next renter with Zillow Rental Manager. Plus, with online applications, you can quickly screen prospective tenants – for free.
$4,080/mo
Rent Zestimate®
Refinance and save
$4,864/mo
Est. payment
Refinancing to a lower rate could help reduce your monthly payments and save thousands over the life of the loan.
$4,864/mo
Est. payment
Explore your selling options
Work with a Zillow partner agent
Leverage their expertise and Zillow's premium Showcase listings to get your home seen by more buyers.
Get startedList with your own agent
Get your home in front of millions of buyers by listing it on Zillow.
Learn how to do itSell it yourself
Take full control of how buyers see your home on Zillow by listing For Sale by Owner (FSBO).
List your homeWhat's special
Gas fireplaceCustom lighting fixtures throughoutVaulted ceilingTwo skylightsLarge comfortable rear deck
Zillow last checked:
Listing updated:
Listed by:
Vernada Williams 301-440-7450,
EXIT First Realty
Bought with:
Shaun Miller, 5014341
Long & Foster Real Estate, Inc.
Source: Bright MLS,MLS#: MDPG2185620
Facts & features
Interior
Bedrooms & bathrooms
- Bedrooms: 4
- Bathrooms: 4
- Full bathrooms: 3
- 1/2 bathrooms: 1
- Main level bathrooms: 1
Basement
- Area: 2060
Heating
- Forced Air, Programmable Thermostat, Natural Gas
Cooling
- Central Air, Ceiling Fan(s), Electric
Appliances
- Included: Microwave, Dishwasher, Disposal, Dryer, Energy Efficient Appliances, ENERGY STAR Qualified Washer, Double Oven, Oven/Range - Gas, Range Hood, Refrigerator, Stainless Steel Appliance(s), Cooktop, Washer, Water Heater, Gas Water Heater
Features
- Curved Staircase, Family Room Off Kitchen, Formal/Separate Dining Room, Eat-in Kitchen, Kitchen - Gourmet, Kitchen Island, Kitchen - Table Space, Pantry, Primary Bath(s), Recessed Lighting, Store/Office, Upgraded Countertops, Walk-In Closet(s)
- Flooring: Wood
- Windows: Skylight(s), Window Treatments
- Basement: Heated,Interior Entry,Exterior Entry,Partially Finished,Side Entrance,Space For Rooms,Windows
- Number of fireplaces: 1
Interior area
- Total structure area: 5,142
- Total interior livable area: 3,582 sqft
- Finished area above ground: 3,082
- Finished area below ground: 500
Property
Parking
- Total spaces: 6
- Parking features: Garage Faces Front, Attached, Driveway, On Street
- Attached garage spaces: 2
- Uncovered spaces: 4
Accessibility
- Accessibility features: None
Features
- Levels: Three
- Stories: 3
- Pool features: None
Lot
- Size: 0.28 Acres
Details
- Additional structures: Above Grade, Below Grade
- Parcel number: 17131480466
- Zoning: RR
- Special conditions: Standard
Construction
Type & style
- Home type: SingleFamily
- Architectural style: Colonial
- Property subtype: Single Family Residence
Materials
- Brick, Vinyl Siding
- Foundation: Slab
- Roof: Asphalt
Condition
- Excellent
- New construction: No
- Year built: 1989
Utilities & green energy
- Sewer: Public Sewer
- Water: Public
Community & HOA
Community
- Subdivision: Legend Glen
HOA
- Has HOA: Yes
- Amenities included: Picnic Area, Jogging Path
- HOA fee: $68 monthly
- HOA name: LEGEND GLEN, LOTTSFORE AND GLENSFORD
Location
- Region: Bowie
Financial & listing details
- Price per square foot: $214/sqft
- Tax assessed value: $622,967
- Annual tax amount: $9,256
- Date on market: 12/13/2025
- Listing agreement: Exclusive Right To Sell
- Listing terms: FHA,Conventional,Cash,VA Loan
- Ownership: Fee Simple
Price history
| Date | Event | Price |
|---|---|---|
| 4/17/2026 | Sold | $766,000$214/sqft |
Source:  Bright MLS #MDPG2185620 Report a problem Bright MLS #MDPG2185620 Report a problem | ||
| 3/21/2026 | Contingent | $766,000$214/sqft |
Source: Bright MLS #MDPG2185620 Report a problem | ||
| 3/6/2026 | Price change | $766,000-1.4%$214/sqft |
Source: Bright MLS #MDPG2185620 Report a problem | ||
| 2/20/2026 | Price change | $776,490-1.2%$217/sqft |
Source: Bright MLS #MDPG2185620 Report a problem | ||
| 12/13/2025 | Listed for sale | $786,000+16.4%$219/sqft |
Source: Bright MLS #MDPG2185620 Report a problem | ||
| 8/25/2023 | Sold | $675,000+3.9%$188/sqft |
Source: Bright MLS #MDPG2082140 Report a problem | ||
| 8/18/2023 | Pending sale | $649,900$181/sqft |
Source: Bright MLS #MDPG2082140 Report a problem | ||
| 8/1/2023 | Contingent | $649,900$181/sqft |
Source: Bright MLS #MDPG2082140 Report a problem | ||
| 7/28/2023 | Listed for sale | $649,900$181/sqft |
Source: Bright MLS #MDPG2082140 Report a problem | ||
Public tax history
| Year | Property taxes | Tax assessment |
|---|---|---|
| 2025 | $9,657 +44.1% | $622,967 +3.3% |
| 2024 | $6,704 +3.5% | $602,833 +3.5% |
| 2023 | $6,480 | $582,700 |
| 2022 | $6,480 +7.2% | $582,700 +7.2% |
| 2021 | $6,045 +3.7% | $543,633 +3.7% |
| 2020 | $5,828 -15.4% | $524,100 +13% |
| 2019 | $6,890 | $463,633 |
| 2018 | $6,890 +7% | $463,633 +7% |
| 2017 | $6,440 -1.2% | $433,400 +10.9% |
| 2016 | $6,520 | $390,767 +12.2% |
| 2015 | $6,520 | $348,133 +14% |
| 2014 | $6,520 | $305,500 |
| 2013 | -- | $305,500 |
| 2012 | -- | $305,500 -42.1% |
| 2011 | -- | $527,270 |
| 2010 | -- | $527,270 |
| 2009 | -- | $527,270 -8.6% |
| 2008 | -- | $576,880 +19.4% |
| 2007 | -- | $483,006 +24.1% |
| 2006 | -- | $389,133 +31.8% |
| 2005 | -- | $295,260 +4.3% |
| 2004 | -- | $283,170 |
| 2003 | -- | $283,170 +9.3% |
| 2002 | -- | $258,990 |
| 2001 | -- | $258,990 |
Find assessor info on the county website
Neighborhood: 20720
Nearby homes
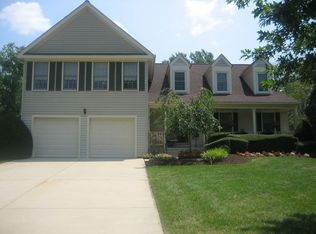
- $615,6005 bd4 ba2.3k sqft4311 Saddle River Dr, Bowie, MD 20720Off Market
- $670,100-- bd3 ba3k sqft4307 Saddle River Dr, Bowie, MD 20720Off Market
- $670,800-- bd2 ba3.1k sqft4305 Saddle River Dr, Bowie, MD 20720Off Market
- $699,400-- bd3 ba2.9k sqft4313 Saddle River Dr, Bowie, MD 20720Off Market
- $536,1003 bd3 ba2.5k sqft4213 Glenn Dale Rd, Bowie, MD 20720Off Market
- $444,100-- bd1 ba1.5k sqft4215 Glenn Dale Rd, Bowie, MD 20720Off Market
- $690,000-- bd3 ba3k sqft4312 Saddle River Dr, Bowie, MD 20720Off Market
- $672,5004 bd3 ba3k sqft4303 Saddle River Dr, Bowie, MD 20720Off Market
Nearby schools
GreatSchools rating
- 5/10Woodmore Elementary SchoolGrades: PK-5Distance: 3.7 mi
- 2/10Thomas Johnson Middle SchoolGrades: 6-8Distance: 2.1 mi
- 3/10Duval High SchoolGrades: 9-12Distance: 3.3 mi
Schools provided by the listing agent
- District: Prince George's County Public Schools
Source: Bright MLS. This data may not be complete. We recommend contacting the local school district to confirm school assignments for this home.
Get a cash offer in 3 minutes
Find out how much your home could sell for in as little as 3 minutes with a no-obligation cash offer.
Estimated market value
$764,900
Get a cash offer in 3 minutes
Find out how much your home could sell for in as little as 3 minutes with a no-obligation cash offer.
Estimated market value
$764,900
- Maryland
- Prince Georges County
- Bowie
- 20720
- 4309 Saddle River Dr
Nearby cities
Nearby neighborhoods
Nearby zip codes
Other Bowie Topics
