Timeless Elegance on the Golf Course – Private Pool, Expansive Living & Endless Possibilities
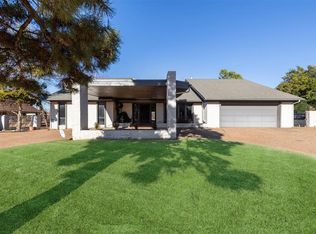
This exceptional residence offers the perfect fusion of location, luxury, and lifestyle—gracefully positioned along the fairways with captivating golf course views and a backdrop of mature trees. Set on a beautifully landscaped homesite, this home is a rare retreat, complete with a sparkling in-ground pool that invites year-round relaxation and entertaining in style.
From the moment you enter, you're welcomed by soaring ceilings, sun-drenched living spaces, and refined architectural details. The grand living room is the centerpiece of the home, offering both volume and warmth, while a secondary living area provides flexibility for a formal sitting room, media space, or executive home office.
The generously sized kitchen is the heart of the home, thoughtfully designed for both function and flow. While ready for your personalized updates, it offers a wealth of space for culinary creativity and seamless entertaining—anchored by two distinct dining areas that cater to both intimate dinners and grand gatherings.
This home features two full bathrooms and two half baths, thoughtfully placed for both convenience and privacy—ideal for entertaining guests with ease. Expansive windows throughout frame lush outdoor views and invite an abundance of natural light, enhancing the connection between indoor luxury and outdoor serenity.
Step outside and experience your own private resort—complete with a tranquil pool, sweeping views of the greens, and lush, manicured grounds. A whole-home generator adds an extra layer of peace of mind, ensuring comfort in every season.
Discerning buyers will appreciate the tiled flooring, generous storage, and timeless layout, along with the opportunity to infuse personal touches and create a truly custom living experience.
This is more than a home—it’s a lifestyle. A place where elegant living, natural beauty, and everyday luxury meet.
Sold for $450,000
$450,000
4309 Saint Thomas Dr, Oklahoma City, OK 73120
3beds
3,376sqft
Single Family Residence
Built in 1980
0.31 Acres Lot
$535,100 Zestimate®
$133/sqft
$3,886 Estimated rent
Home value
$535,100
$482,000 - $594,000
$3,886/mo
Zestimate® history
Owner options
List your home for rent
$3,886/mo
Rent Zestimate®
Find your next renter with Zillow Rental Manager. Plus, with online applications, you can quickly screen prospective tenants – for free.
$3,886/mo
Rent Zestimate®
Refinance and save
$2,292/mo
Est. payment
Refinancing to a lower rate could help reduce your monthly payments and save thousands over the life of the loan.
$2,292/mo
Est. payment
Explore your selling options
Work with a Zillow partner agent
Leverage their expertise and Zillow's premium Showcase listings to get your home seen by more buyers.
Get startedList with your own agent
Get your home in front of millions of buyers by listing it on Zillow.
Learn how to do itSell it yourself
Take full control of how buyers see your home on Zillow by listing For Sale by Owner (FSBO).
List your homeWhat's special
Tranquil poolPrivate poolManicured groundsLush outdoor viewsRefined architectural detailsTimeless layoutTwo distinct dining areas
Zillow last checked:
Listing updated:
Listed by:
Millie Eubanks 405-476-3466,
Gable & Grace Group,
Julia Brown 405-317-7700,
Gable & Grace
Bought with:
Charlie Merida, 173625
Copper Creek Real Estate
Source: MLSOK/OKCMAR as distributed by MLS GRID,MLS#: 1175780
Facts & features
Interior
Bedrooms & bathrooms
- Bedrooms: 3
- Bathrooms: 4
- Full bathrooms: 2
- 1/2 bathrooms: 2
Appliances
- Included: Dishwasher, Disposal, Dryer, Refrigerator, Washer
- Laundry: Laundry Room
Features
- Cedar Closet(s), Ceiling Fan(s), Combo Woodwork
- Flooring: Combination, Carpet, Tile
- Number of fireplaces: 1
- Fireplace features: Gas Log
Interior area
- Total structure area: 3,376
- Total interior livable area: 3,376 sqft
Property
Parking
- Total spaces: 2
- Parking features: Concrete
- Garage spaces: 2
Features
- Levels: One
- Stories: 1
- Patio & porch: Patio, Porch
- Has private pool: Yes
- Pool features: Outdoor Pool
Lot
- Size: 0.31 Acres
- Features: On Golf Course, Interior Lot
Details
- Parcel number: 4309NONESaintThomas73120
- Special conditions: None
Construction
Type & style
- Home type: SingleFamily
- Architectural style: Contemporary
- Property subtype: Single Family Residence
Materials
- Brick & Frame
- Foundation: Slab
- Roof: Composition
Condition
- Year built: 1980
Utilities & green energy
- Utilities for property: Public
Community & HOA
Location
- Region: Oklahoma City
Financial & listing details
- Price per square foot: $133/sqft
- Tax assessed value: $405,390
- Annual tax amount: $5,261
- Date on market: 6/14/2025
- Listing terms: As is Condition,Cash,Conventional,Sell FHA or VA
Price history
| Date | Event | Price |
|---|---|---|
| 7/18/2025 | Sold | $450,000$133/sqft |
Source:  MLSOK/OKCMAR as distributed by MLS GRID #1175780 Report a problem MLSOK/OKCMAR as distributed by MLS GRID #1175780 Report a problem | ||
| 6/20/2025 | Pending sale | $450,000$133/sqft |
Source: MLSOK/OKCMAR as distributed by MLS GRID #1175780 Report a problem | ||
| 6/14/2025 | Listed for sale | $450,000+36.4%$133/sqft |
Source: MLSOK/OKCMAR as distributed by MLS GRID #1175780 Report a problem | ||
| 4/4/2007 | Sold | $330,000$98/sqft |
Source: MLSOK/OKCMAR as distributed by MLS GRID #280162 Report a problem | ||
Public tax history
| Year | Property taxes | Tax assessment |
|---|---|---|
| 2025 | $5,480 +4.2% | $44,592 +5% |
| 2024 | $5,261 +8.6% | $42,469 +5% |
| 2023 | $4,845 +7.6% | $40,447 +3% |
| 2022 | $4,501 +3% | $39,268 +3% |
| 2021 | $4,370 +1.9% | $38,125 +3% |
| 2020 | $4,289 +29.7% | $37,015 +2.1% |
| 2019 | $3,307 -0.3% | $36,245 -0.3% |
| 2018 | $3,317 -21.2% | $36,355 -4.6% |
| 2017 | $4,207 | $38,114 -1.3% |
| 2016 | $4,207 -1.4% | $38,609 +0.8% |
| 2015 | $4,266 +2.3% | $38,317 +1.8% |
| 2014 | $4,171 | $37,638 +1.7% |
| 2013 | -- | $37,019 -0.2% |
| 2012 | -- | $37,098 +3.7% |
| 2011 | -- | $35,781 -0.6% |
| 2010 | -- | $35,995 -1% |
| 2009 | -- | $36,367 +3.9% |
| 2008 | -- | $35,010 +23.3% |
| 2007 | -- | $28,386 +5% |
| 2006 | -- | $27,034 +5% |
| 2005 | -- | $25,747 -88.5% |
| 2004 | $2,611 | $222,924 +809.1% |
| 2003 | -- | $24,521 +10.2% |
| 2002 | -- | $22,242 |
| 2001 | -- | $22,242 |
| 2000 | -- | $22,242 +0% |
| 1999 | -- | $22,240 |
Find assessor info on the county website
Neighborhood: 73120
Nearby homes
- $380,0004 bd3 ba3.1k sqft4313 Saint Thomas Dr, Oklahoma City, OK 73120Sold
- $551,6003 bd4 ba4k sqft4305 Saint Thomas Dr, Oklahoma City, OK 73120Off Market

- $404,9003 bd3 ba3.1k sqft4317 Saint Thomas Dr, Oklahoma City, OK 73120Off Market
- $367,6004 bd3 ba3.3k sqft4310 Saint Thomas Dr, Oklahoma City, OK 73120Off Market
- $384,9004 bd3 ba3.2k sqft4314 Saint Thomas Dr, Oklahoma City, OK 73120Off Market
- $435,3004 bd3 ba3.2k sqft4306 Saint Thomas Dr, Oklahoma City, OK 73120Off Market
- $542,0005 bd4 ba4.3k sqft4301 Saint Thomas Dr, Oklahoma City, OK 73120Off Market
- $356,1004 bd3 ba3.1k sqft4318 Saint Thomas Dr, Oklahoma City, OK 73120Off Market
Nearby schools
GreatSchools rating
- 2/10John Marshall Middle SchoolGrades: 5-8Distance: 1 mi
- 1/10John Marshall High SchoolGrades: 9-12Distance: 1 mi
- 4/10Quail Creek Elementary SchoolGrades: PK-4Distance: 1.8 mi
Schools provided by the listing agent
- Elementary: Quail Creek ES
- Middle: John Marshall MS
- High: John Marshall HS
Source: MLSOK/OKCMAR as distributed by MLS GRID. This data may not be complete. We recommend contacting the local school district to confirm school assignments for this home.
Get a cash offer in 3 minutes
Find out how much your home could sell for in as little as 3 minutes with a no-obligation cash offer.
Estimated market value
$535,100
Get a cash offer in 3 minutes
Find out how much your home could sell for in as little as 3 minutes with a no-obligation cash offer.
Estimated market value
$535,100
- Oklahoma
- Oklahoma County
- Oklahoma City
- 73120
- 4309 Saint Thomas Dr
Nearby cities
Nearby neighborhoods
Nearby zip codes
Other Oklahoma City Topics
