Beautifully updated home tucked away on a quiet cul-de-sac in one of Elk Grove's most sought-after neighborhoods. Offering approx. 2,243 square feet of living space on a spacious 7,392 sf lot, this 4-bed, 2.5-bath blends timeless charm with modern upgrades, including RV access and a 3-car garage. The home receives an abundance of natural light throughout, creating a warm and inviting feel. Step through the grand entrance and be greeted by soaring ceilings, an elegant staircase, and rich dark hardwood flooring that flows throughout the main level. The inviting floor plan offers both a formal living room and a separate family room centered around a cozy wood-burning fireplace, creating the ideal space for both entertaining and everyday living. The layout also includes a formal dining area as well as a comfortable eat-in kitchen nook. Thoughtful upgrades throughout the home include designer light fixtures, Decora-style switches/outlets, dual pane windows, ceiling fans, plush carpeting with premium Tempur-Pedic padding upstairs, and split-level thermostats, with one on the main floor and a second in the primary bedroom. An oversized Russell AC unit was installed for improved airflow and more efficient cooling. The beautifully appointed kitchen offers abundant counter space, granite countertops, extensive oak cabinetry with glass-front accent cabinets, and a full stainless steel appliance suite including a refrigerator, dishwasher, microwave, and smart double oven. A large pantry closet and kitchen window overlooking the backyard complete this functional and stylish space. Retreat to the oversized primary suite featuring custom board and batten wainscoting, a sliding barn door, spacious walk-in closet, and a spa-inspired ensuite bathroom complete with dual sinks, quartz countertops, a soaking tub, walk-in shower, and a second thermostat for added comfort. Additional bathrooms have been tastefully updated with decorative wainscoting, updated mirrors, white cabinetry, Corian countertops, and tile flooring. The expansive backyard is designed for entertaining, relaxing, and gardening with an oversized pergola, spacious lawn area, storage shed, and mature fruit trees producing ready-to-enjoy fruit. Gardeners will appreciate the generous outdoor space, established landscaping, and room to create vegetable beds, flower gardens, or additional outdoor living areas. Close to top-rated schools, parks, shopping, and dining in desirable Elk Grove.
Closed
$635,000
4309 San Marino Ct, Elk Grove, CA 95758
4beds
2,243sqft
Single Family Residence
Built in 2002
7,392 Square Feet Lot
$637,500 Zestimate®
$283/sqft
$3,021 Estimated rent
Home value
$637,500
$580,000 - $701,000
$3,021/mo
Zestimate® history
Owner options
List your home for rent
$3,021/mo
Rent Zestimate®
Find your next renter with Zillow Rental Manager. Plus, with online applications, you can quickly screen prospective tenants – for free.
$3,021/mo
Rent Zestimate®
Refinance and save
$3,994/mo
Est. payment
Refinancing to a lower rate could help reduce your monthly payments and save thousands over the life of the loan.
$3,994/mo
Est. payment
Explore your selling options
Work with a Zillow partner agent
Leverage their expertise and Zillow's premium Showcase listings to get your home seen by more buyers.
Get startedList with your own agent
Get your home in front of millions of buyers by listing it on Zillow.
Learn how to do itSell it yourself
Take full control of how buyers see your home on Zillow by listing For Sale by Owner (FSBO).
List your homeWhat's special
Elegant staircaseEstablished landscapingRv accessGrand entranceQuiet cul-de-sacOversized primary suiteSpacious walk-in closet
Zillow last checked:
Listing updated:
Listed by:
Brooke Cardenas DRE #01713305 916-835-4453,
Coldwell Banker Realty
Bought with:
Stacey Li, DRE #02063651
Coldwell Banker Realty
Source: MetroList Services of CA,MLS#: 226058365Originating MLS: MetroList Services, Inc.
Facts & features
Interior
Bedrooms & bathrooms
- Bedrooms: 4
- Bathrooms: 3
- Full bathrooms: 2
- Partial bathrooms: 1
Rooms
- Room types: Master Bathroom, Master Bedroom, Family Room, Kitchen, Laundry, Living Room
Primary bedroom
- Features: Walk-In Closet, Sitting Area
Primary bathroom
- Features: Shower Stall(s), Double Vanity, Soaking Tub, Walk-In Closet(s), Quartz, Window
Dining room
- Features: Breakfast Nook, Bar, Space in Kitchen, Dining/Living Combo, Formal Area
Kitchen
- Features: Breakfast Area, Butlers Pantry, Pantry Closet, Granite Counters
Heating
- Central
Cooling
- Central Air
Appliances
- Included: Built-In Electric Oven, Built-In Electric Range, Free-Standing Refrigerator, Ice Maker, Dishwasher, Disposal, Microwave, Electric Cooktop, Free-Standing Electric Range, Dryer, Washer
- Laundry: Laundry Room, Cabinets, Ground Floor, Inside Room
Features
- Flooring: Carpet
- Number of fireplaces: 1
- Fireplace features: Wood Burning
Interior area
- Total interior livable area: 2,243 sqft
Property
Parking
- Total spaces: 3
- Parking features: Attached, RV Access/Parking, Garage Door Opener, Garage Faces Front, Driveway
- Attached garage spaces: 3
- Has uncovered spaces: Yes
Features
- Fencing: Back Yard,Wood
Lot
- Size: 7,392 Square Feet
- Features: Auto Sprinkler F&R, Cul-De-Sac
Details
- Additional structures: Pergola, Gazebo, Shed(s), Storage
- Parcel number: 11919800570000
- Zoning description: RD-5
- Special conditions: Standard
Construction
Type & style
- Home type: SingleFamily
- Architectural style: Traditional
- Property subtype: Single Family Residence
Materials
- Stucco, Frame, Wood
- Foundation: Slab
- Roof: Tile
Condition
- Year built: 2002
Utilities & green energy
- Sewer: Public Sewer
- Water: Public
- Utilities for property: Sewer In & Connected
Community & HOA
Location
- Region: Elk Grove
Financial & listing details
- Price per square foot: $283/sqft
- Tax assessed value: $485,245
- Annual tax amount: $5,583
- Date on market: 5/15/2026
- Road surface type: Paved, Paved Sidewalk
Price history
| Date | Event | Price |
|---|---|---|
| 6/11/2026 | Sold | $635,000+1.6%$283/sqft |
Source: MetroList Services of CA #226058365 Report a problem | ||
| 5/25/2026 | Pending sale | $625,000$279/sqft |
Source: MetroList Services of CA #226058365 Report a problem | ||
| 5/15/2026 | Listed for sale | $625,000+43.7%$279/sqft |
Source: MetroList Services of CA #226058365 Report a problem | ||
| 5/1/2025 | Listing removed | $3,400$2/sqft |
Source: Zillow Rentals Report a problem | ||
| 4/24/2025 | Listed for rent | $3,400$2/sqft |
Source: Zillow Rentals Report a problem | ||
| 8/31/2018 | Sold | $435,000+1.2%$194/sqft |
Source: MetroList Services of CA #18049491 Report a problem | ||
| 8/6/2018 | Pending sale | $430,000$192/sqft |
Source: RE/MAX Gold Laguna #18049491 Report a problem | ||
| 7/20/2018 | Listed for sale | $430,000+3.6%$192/sqft |
Source: RE/MAX Gold Laguna #18049491 Report a problem | ||
| 7/31/2017 | Sold | $415,000-1.2%$185/sqft |
Source: Public Record Report a problem | ||
| 6/23/2017 | Pending sale | $420,000$187/sqft |
Source: Lyon Real Estate #17034602 Report a problem | ||
| 6/7/2017 | Listed for sale | $420,000+121.1%$187/sqft |
Source: Lyon Real Estate #17034602 Report a problem | ||
| 11/4/2011 | Listing removed | $190,000$85/sqft |
Source: isNowListed.com Report a problem | ||
| 11/3/2011 | Listed for sale | $190,000-13.6%$85/sqft |
Source: isNowListed.com Report a problem | ||
| 10/19/2011 | Sold | $220,000+15.8%$98/sqft |
Source: Public Record Report a problem | ||
| 8/30/2011 | Price change | $190,000-24%$85/sqft |
Source: Better Homes and Gardens Mason Mcduffie Real Estate #11063159 Report a problem | ||
| 8/5/2011 | Listed for sale | -- |
Source: foreclosure.com Report a problem | ||
| 10/8/2010 | Listing removed | -- |
Source: foreclosure.com Report a problem | ||
| 9/24/2010 | Listed for sale | -- |
Source: foreclosure.com Report a problem | ||
| 4/16/2010 | Sold | $249,900-51.2%$111/sqft |
Source: Public Record Report a problem | ||
| 8/3/2005 | Sold | $512,000+96.2%$228/sqft |
Source: MetroList Services of CA #50047114 Report a problem | ||
| 9/27/2002 | Sold | $261,000$116/sqft |
Source: Public Record Report a problem | ||
Public tax history
| Year | Property taxes | Tax assessment |
|---|---|---|
| 2025 | $5,583 +0.9% | $485,245 +2% |
| 2024 | $5,535 +2.8% | $475,731 +2% |
| 2023 | $5,384 +1.7% | $466,404 +2% |
| 2022 | $5,294 +1.7% | $457,260 +2% |
| 2021 | $5,205 +1.5% | $448,295 +1% |
| 2020 | $5,130 +1.9% | $443,700 +2% |
| 2019 | $5,032 -19.8% | $435,000 +4.8% |
| 2018 | $6,277 +115.5% | $415,000 +74.3% |
| 2017 | $2,912 +4.7% | $238,094 +2% |
| 2016 | $2,781 +3.4% | $233,427 +1.5% |
| 2015 | $2,691 | $229,921 +2% |
| 2014 | $2,691 | $225,418 +0.5% |
| 2013 | -- | $224,400 +2% |
| 2012 | -- | $220,000 -24.7% |
| 2011 | -- | $292,039 -2.3% |
| 2010 | -- | $298,834 -19.9% |
| 2008 | -- | $372,878 -21.5% |
| 2007 | -- | $475,238 -7.2% |
| 2006 | -- | $512,000 +89% |
| 2005 | -- | $270,970 +2% |
| 2004 | -- | $265,658 +1.9% |
| 2003 | -- | $260,790 +1834.1% |
| 2002 | -- | $13,484 |
Find assessor info on the county website
Neighborhood: 95758
Nearby homes
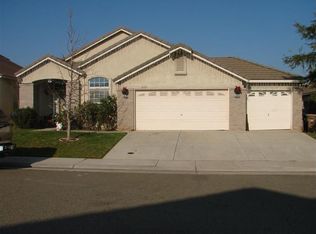
- $582,5004 bd2 ba1.9k sqft4313 San Marino Ct, Elk Grove, CA 95758Off Market
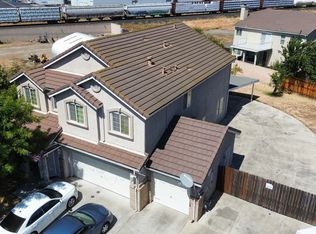
- $755,0005 bd3 ba2.9k sqft4305 San Marino Ct, Elk Grove, CA 95758Sold
- $520,8003 bd2 ba1.5k sqft4208 Freitag Way, Elk Grove, CA 95758Off Market
- $550,4003 bd2 ba1.9k sqft4212 Freitag Way, Elk Grove, CA 95758Off Market

- $600,0004 bd2 ba1.9k sqft4204 Freitag Way, Elk Grove, CA 95758Sold
- $568,6003 bd2 ba1.9k sqft4317 San Marino Ct, Elk Grove, CA 95758Off Market
- $513,1003 bd2 ba1.5k sqft4304 Freitag Way, Elk Grove, CA 95758Off Market
- $663,3005 bd3 ba2.7k sqft4200 Freitag Way, Elk Grove, CA 95758Off Market
Nearby schools
GreatSchools rating
- 5/10Marion Mix ElementaryGrades: K-6Distance: 0.4 mi
- 4/10Harriet G. Eddy Middle SchoolGrades: 7-8Distance: 2.2 mi
- 7/10Laguna Creek High SchoolGrades: 9-12Distance: 1.4 mi
Get a cash offer in 3 minutes
Find out how much your home could sell for in as little as 3 minutes with a no-obligation cash offer.
Estimated market value
$637,500
Get a cash offer in 3 minutes
Find out how much your home could sell for in as little as 3 minutes with a no-obligation cash offer.
Estimated market value
$637,500
- California
- Sacramento County
- Elk Grove
- 95758
- 4309 San Marino Ct
Nearby cities
Nearby neighborhoods
Nearby zip codes
Other Elk Grove Topics
