Welcome to this spacious and beautifully updated pool home in the desirable Laurel Oak community of Fruitland Park. Set on a fully fenced ¾-acre lot, this property offers the perfect blend of privacy, space, and convenience—just minutes from The Villages. With over 2,800 square feet of living space, this well-appointed residence features 4 bedrooms, 3 bathrooms, and a versatile den ideal for a home office, flex space, or guest suite. The layout is both functional and inviting, designed for comfortable everyday living and effortless entertaining. At the heart of the home, the updated kitchen showcases refreshed cabinetry, modern appliances, and ample prep and storage space. It flows seamlessly into the main living areas, filled with natural light and perfect for gathering. Two of the three bathrooms have been recently updated, leaving the third ready for your personal touch. Step outside to your private backyard retreat featuring a sparkling pool, heated spa, and recently updated pool pump. The expansive fenced yard offers plenty of room to relax, entertain, or play, complete with a small basketball court or pad for trailer parking. Additional highlights include: New 5 TON HVAC (April 2026) Whole-home water treatment system with water softener Reverse osmosis (RO) drinking water system at the kitchen sink Custom roller shades in the dining room, den, and sunroom Fireplace Washer and dryer included ADT security system with 4 cameras ready for new owners to transfer service A voluntary neighborhood committee helps maintain the entrance, with a suggested contribution of approximately $11.25/mo or $135/yr. reflecting the pride of ownership throughout the community. Located in a quiet, established neighborhood with larger homesites rarely found this close to town, this home offers the best of both world, make it yours before its too late!
Sold for $549,900
$549,900
4309 SERENE CIRCLE, FRUITLAND PARK, FL 34731
4beds
2,807sqft
Single Family Residence
Built in 1995
0.75 Acres Lot
$550,200 Zestimate®
$196/sqft
$3,216 Estimated rent
Home value
$550,200
$512,000 - $589,000
$3,216/mo
Zestimate® history
Owner options
List your home for rent
$3,216/mo
Rent Zestimate®
Find your next renter with Zillow Rental Manager. Plus, with online applications, you can quickly screen prospective tenants – for free.
$3,216/mo
Rent Zestimate®
Refinance and save
$3,726/mo
Est. payment
Refinancing to a lower rate could help reduce your monthly payments and save thousands over the life of the loan.
$3,726/mo
Est. payment
Explore your selling options
Work with a Zillow partner agent
Leverage their expertise and Zillow's premium Showcase listings to get your home seen by more buyers.
Get startedList with your own agent
Get your home in front of millions of buyers by listing it on Zillow.
Learn how to do itSell it yourself
Take full control of how buyers see your home on Zillow by listing For Sale by Owner (FSBO).
List your homeWhat's special
Sparkling poolPrivate backyard retreatGenerous room sizesUpdated kitchenExpansive fenced yardModern appliancesRefreshed cabinetry
Zillow last checked:
Listing updated:
Listed by:
Tiffany Whitley 352-408-3415,
BLACK TIE REALTY, INC. 352-751-7888
Bought with:
Mark Dyer, 3540139
BLACK TIE REALTY, INC.
Source: Stellar MLS,MLS#: G5110775 Originating MLS: Lake and Sumter
Originating MLS: Lake and Sumter
Facts & features
Interior
Bedrooms & bathrooms
- Bedrooms: 4
- Bathrooms: 3
- Full bathrooms: 3
Rooms
- Room types: Den/Library/Office
Primary bedroom
- Features: Dual Closets
- Level: First
- Area: 273 Square Feet
- Dimensions: 21x13
Bedroom 2
- Features: Built-in Closet
- Level: First
- Area: 132 Square Feet
- Dimensions: 11x12
Bedroom 3
- Features: Built-in Closet
- Level: First
- Area: 132 Square Feet
- Dimensions: 11x12
Bedroom 4
- Features: Built-in Closet
- Level: First
- Area: 150 Square Feet
- Dimensions: 15x10
Bathroom 1
- Level: First
Bathroom 2
- Level: First
Bathroom 3
- Level: First
Den
- Level: First
- Area: 168 Square Feet
- Dimensions: 14x12
Dining room
- Level: First
- Area: 110 Square Feet
- Dimensions: 11x10
Kitchen
- Level: First
Living room
- Level: First
- Area: 225 Square Feet
- Dimensions: 15x15
Heating
- Central, Electric
Cooling
- Central Air
Appliances
- Included: Oven, Cooktop, Dishwasher, Disposal, Dryer, Microwave, Refrigerator
- Laundry: Electric Dryer Hookup, Inside, Laundry Room, Washer Hookup
Features
- Ceiling Fan(s), High Ceilings, Open Floorplan, Primary Bedroom Main Floor, Split Bedroom, Stone Counters, Thermostat, Walk-In Closet(s), Wet Bar
- Flooring: Carpet, Tile
- Windows: Window Treatments
- Has fireplace: Yes
- Fireplace features: Living Room
Interior area
- Total structure area: 3,293
- Total interior livable area: 2,807 sqft
Property
Parking
- Total spaces: 2
- Parking features: Garage - Attached
- Attached garage spaces: 2
Features
- Levels: One
- Stories: 1
- Exterior features: Irrigation System
- Has private pool: Yes
- Pool features: Gunite, Screen Enclosure
- Has spa: Yes
Lot
- Size: 0.75 Acres
- Features: Private
- Residential vegetation: Mature Landscaping, Oak Trees, Trees/Landscaped
Details
- Parcel number: 021924035000001500
- Zoning: R-3
- Special conditions: None
Construction
Type & style
- Home type: SingleFamily
- Property subtype: Single Family Residence
Materials
- Block, Stucco
- Foundation: Slab
- Roof: Shingle
Condition
- New construction: No
- Year built: 1995
Utilities & green energy
- Sewer: Septic Tank
- Water: Well
- Utilities for property: BB/HS Internet Available, Cable Connected, Electricity Connected, Phone Available, Sprinkler Well
Community & HOA
Community
- Pet fee: $0 monthly
- Subdivision: LAUREL OAK SUB
HOA
- Has HOA: No
Location
- Region: Fruitland Park
Financial & listing details
- Price per square foot: $196/sqft
- Tax assessed value: $351,057
- Annual tax amount: $3,123
- Date on market: 4/14/2026
- Cumulative days on market: 2 days
- Ownership: Fee Simple
- Total actual rent: 0
- Electric utility on property: Yes
- Road surface type: Concrete
Price history
| Date | Event | Price |
|---|---|---|
| 6/5/2026 | Sold | $549,9000%$196/sqft |
Source:  Stellar MLS #G5110775 Report a problem Stellar MLS #G5110775 Report a problem | ||
| 4/27/2026 | Pending sale | $549,999$196/sqft |
Source: Stellar MLS #G5110775 Report a problem | ||
| 4/24/2026 | Listed for sale | $549,999$196/sqft |
Source: Stellar MLS #G5110775 Report a problem | ||
| 4/14/2026 | Pending sale | $549,999$196/sqft |
Source: Stellar MLS #G5110775 Report a problem | ||
| 4/14/2026 | Listed for sale | $549,999+189.5%$196/sqft |
Source: Stellar MLS #G5110775 Report a problem | ||
| 6/4/2001 | Sold | $190,000+660%$68/sqft |
Source: Public Record Report a problem | ||
| 5/12/1995 | Sold | $25,000$9/sqft |
Source: Public Record Report a problem | ||
Public tax history
| Year | Property taxes | Tax assessment |
|---|---|---|
| 2025 | $3,123 +2.6% | $213,060 +2.9% |
| 2024 | $3,045 +10.6% | $207,060 +3% |
| 2023 | $2,753 +7.4% | $201,030 +3% |
| 2022 | $2,563 +3.7% | $195,180 +3% |
| 2021 | $2,472 -4.4% | $189,501 +1.4% |
| 2020 | $2,585 +0.9% | $186,885 +2.3% |
| 2019 | $2,562 +4.7% | $182,684 +1.9% |
| 2018 | $2,448 | $179,278 +2.1% |
| 2017 | $2,448 +3.4% | $175,591 +2.1% |
| 2016 | $2,369 +0.4% | $171,980 +0.7% |
| 2015 | $2,359 -2.4% | $170,785 +0.8% |
| 2014 | $2,416 +25.9% | $169,430 +1.5% |
| 2013 | $1,919 -1.2% | $166,927 -0.1% |
| 2012 | $1,943 -20% | $167,051 -16.2% |
| 2011 | $2,428 +0.4% | $199,411 +1.5% |
| 2010 | $2,418 +3.5% | $196,465 +2.7% |
| 2009 | $2,337 +0.2% | $191,300 +0.1% |
| 2008 | $2,332 -4.6% | $191,109 +3% |
| 2007 | $2,445 -4.7% | $185,543 +2.5% |
| 2006 | $2,565 +2.5% | $181,018 +3% |
| 2005 | $2,503 +3% | $175,746 +3% |
| 2004 | $2,429 -1.2% | $170,628 -0.5% |
| 2003 | $2,458 -2.7% | $171,465 +4.9% |
| 2002 | $2,527 | $163,523 +4.2% |
| 2001 | $2,527 +32.3% | $156,888 +11% |
| 2000 | $1,911 | $141,377 |
Find assessor info on the county website
Neighborhood: 34731
Nearby homes
- $484,9003 bd2 ba2.7k sqft4307 Serene Cir, Fruitland Park, FL 34731Off Market
- $433,7003 bd2 ba2.8k sqft4311 Serene Cir, Fruitland Park, FL 34731Off Market
- $87,700-- bd1 ba375 sqft35239 Old Lake Unity Rd, Fruitland Park, FL 34731Off Market

- $279,2003 bd2 ba1.3k sqft4153 Picciola Rd, Fruitland Park, FL 34731Off Market
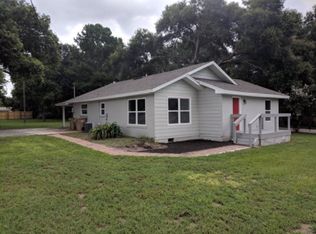
- $486,5004 bd4 ba3.1k sqft4313 Serene Cir, Fruitland Park, FL 34731Off Market
- $209,3003 bd2 ba1.1k sqft4220 Harry Dr, Fruitland Park, FL 34731Off Market
- $413,2003 bd2 ba2.4k sqft4305 Serene Cir, Fruitland Park, FL 34731Off Market
- $265,0004 bd2 ba1.5k sqft4212 Harry Dr, Fruitland Park, FL 34731Pending
Nearby schools
GreatSchools rating
- 6/10Beverly Shores Elementary SchoolGrades: PK-5Distance: 2.2 mi
- 3/10Carver Middle SchoolGrades: 6-8Distance: 2.5 mi
- 2/10Leesburg High SchoolGrades: 9-12Distance: 3.8 mi
Schools provided by the listing agent
- Elementary: Beverly Shores Elem
- Middle: Carver Middle
- High: Leesburg High
Source: Stellar MLS. This data may not be complete. We recommend contacting the local school district to confirm school assignments for this home.
Get a cash offer in 3 minutes
Find out how much your home could sell for in as little as 3 minutes with a no-obligation cash offer.
Estimated market value
$550,200
Get a cash offer in 3 minutes
Find out how much your home could sell for in as little as 3 minutes with a no-obligation cash offer.
Estimated market value
$550,200
- Florida
- Lake County
- Fruitland Park
- 34731
- 4309 SERENE CIRCLE
Nearby cities
Nearby zip codes
Other Fruitland Park Topics
