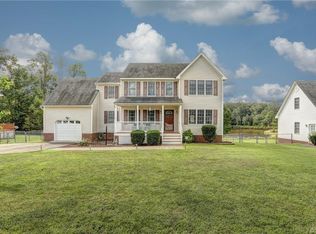
Welcome to Your Oasis at 4309 Shorebird Drive! Discover the perfect blend of comfort and tranquility in this stunning property situated on a serene pond in the highly sought-after neighborhood of Prince George, VA. This beautifully maintained home is ideally located just minutes from Fort Greg Adams, making it an excellent choice. Enjoy peaceful mornings and breathtaking sunsets from your backyard overlooking the pond, perfect for birdwatching and relaxation. This charming residence boasts an open floor plan with ample natural light, creating an inviting atmosphere for family gatherings and entertaining guests. The well-appointed kitchen features modern appliances, generous counter space, and a cozy dining area, making it a chef's delight. The home offers spacious bedrooms with plenty of storage, providing a restful haven for everyone in the family. Step outside to your private outdoor space, ideal for barbecues, quiet contemplation, or simply soaking in the beautiful surroundings. In addition to being near Fort Greg Adams, this prime location offers easy access to local amenities, parks, shopping, and dining. Whether you're looking for a family home or a peaceful retreat, 4309 Shorebird Dr is a true gem that combines convenience and natural beauty. Don't miss the opportunity to make this lovely property your own!
Sold for $360,000
Street View
Zillow last checked:
Listing updated:
Bought with:
Kristin Wood, 0225228885
Keller Williams Realty
Source: CVRMLS,MLS#: 2500389 Originating MLS: Central Virginia Regional MLS
Originating MLS: Central Virginia Regional MLSPrice history
| Date | Event | Price |
|---|---|---|
| 2/5/2025 | Sold | $360,000+2.9%$175/sqft |
Source:  CVRMLS #2500389 Report a problem CVRMLS #2500389 Report a problem | ||
| 1/8/2025 | Pending sale | $350,000$170/sqft |
Source: CVRMLS #2500389 Report a problem | ||
| 1/7/2025 | Listed for sale | $350,000+34.9%$170/sqft |
Source: CVRMLS #2500389 Report a problem | ||
| 5/10/2019 | Sold | $259,500+1.8%$126/sqft |
Source: CVRMLS #1909160 Report a problem | ||
| 4/3/2019 | Listed for sale | $255,000+635.7%$124/sqft |
Source: Hometown Realty #1909160 Report a problem | ||
| 11/15/2000 | Sold | $34,660$17/sqft |
Source: Agent Provided Report a problem | ||
Nearby homes
- $388,5004 bd3 ba2.1k sqft4313 Shorebird Dr, Prince George, VA 23875Off Market
- $375,1004 bd3 ba1.9k sqft4305 Shorebird Dr, Prince George, VA 23875Off Market

- $361,1004 bd2 ba1.9k sqft6619 Snow Geese Ln, Prince George, VA 23875Off Market

- $366,0004 bd2 ba1.9k sqft4317 Shorebird Dr, Prince George, VA 23875Off Market
Get a cash offer in 3 minutes
Find out how much your home could sell for in as little as 3 minutes with a no-obligation cash offer.
Estimated market value
$384,500
