Welcome to Residence Park where you’ll find this 1930’s craftsman inspired bungalow resting on a fully fenced, double lot. Built to last, this home showcases its original woodwork, spacious rooms & hardwood floors (protected under carpet). A large columned front porch, stacked stoned accents and craftsman inspired details add to the exterior appeal. Inside, discover over 1400 SQFT of well-planned living space consisting of an open living room, formal dining room, step saving kitchen and a cozy breakfast room overlooking the fenced back yard. 2 Bedrooms enjoy quick access to the full bath completing the layout. A handsome brick fireplace and special window alcove add interest in the living room. A large coved archway introduces the Formal living room w/a full wall of windows for lots of natural light. Push the original “Swing” door to access the retro styled kitchen housing original cabinets, an adjacent breakfast room & access to the rear privacy patio & large fenced backyard w/grape arbor, pear tree, dog kennel and oversized 2 car detached garage. Space continues in the full basement where mechanical updates include a new furnace, water heater, glass block windows and new electrical panel. You’ll appreciate the perfect blend of concealed storage and open areas for future finishing found in this basement! Unlock an exceptional opportunity for seasonal storage found in the walk-up attic. Current owners have enjoyed this home for generations but estate circumstances bring this gem to the market to be sold “as-is”. Good bones warrant the cause providing an exceptional opportunity for those looking to build equity and finish to taste. Check out 4309 Sylvan Drive today!
Sold for $91,500
$91,500
4309 Sylvan Dr, Dayton, OH 45417
2beds
1,402sqft
Single Family Residence
Built in 1933
6,046 Square Feet Lot
$127,600 Zestimate®
$65/sqft
$981 Estimated rent
Home value
$127,600
$111,000 - $143,000
$981/mo
Zestimate® history
Owner options
List your home for rent
$981/mo
Rent Zestimate®
Find your next renter with Zillow Rental Manager. Plus, with online applications, you can quickly screen prospective tenants – for free.
$981/mo
Rent Zestimate®
Refinance and save
$514/mo
Est. payment
Refinancing to a lower rate could help reduce your monthly payments and save thousands over the life of the loan.
$514/mo
Est. payment
Explore your selling options
Work with a Zillow partner agent
Leverage their expertise and Zillow's premium Showcase listings to get your home seen by more buyers.
Get startedList with your own agent
Get your home in front of millions of buyers by listing it on Zillow.
Learn how to do itSell it yourself
Take full control of how buyers see your home on Zillow by listing For Sale by Owner (FSBO).
List your homeWhat's special
Craftsman inspired bungalowCraftsman inspired detailsGrape arborPear treeSpacious roomsRetro styled kitchenLarge columned front porch
Zillow last checked:
Listing updated:
Listed by:
Jeffrey T Roberts (937)898-4400,
RE/MAX Alliance Realty
Bought with:
Sue E Bowman, 2011000957
Howard Hanna Real Estate Serv
Source: DABR MLS,MLS#: 946073 Originating MLS: Dayton Area Board of REALTORS
Originating MLS: Dayton Area Board of REALTORSFacts & features
Interior
Bedrooms & bathrooms
- Bedrooms: 2
- Bathrooms: 1
- Full bathrooms: 1
- Main level bathrooms: 10
Bedroom
- Level: Main
- Dimensions: 10 x 12
Bedroom
- Level: Main
- Dimensions: 10 x 12
Breakfast room nook
- Level: Main
- Dimensions: 6 x 8
Dining room
- Level: Main
- Dimensions: 12 x 12
Kitchen
- Level: Main
- Dimensions: 10 x 10
Laundry
- Level: Basement
- Dimensions: 10 x 10
Living room
- Level: Main
- Dimensions: 26 x 13
Heating
- Forced Air, Natural Gas
Cooling
- None
Appliances
- Included: Range, Refrigerator, Gas Water Heater
Features
- Ceiling Fan(s)
- Windows: Insulated Windows, Vinyl
- Basement: Full,Unfinished
- Number of fireplaces: 1
- Fireplace features: Decorative, One
Interior area
- Total structure area: 1,402
- Total interior livable area: 1,402 sqft
Property
Parking
- Total spaces: 2
- Parking features: Detached, Garage, Two Car Garage, Storage
- Garage spaces: 2
Features
- Levels: One
- Stories: 1
- Patio & porch: Patio, Porch
- Exterior features: Fence, Porch, Patio
Lot
- Size: 6,046 Square Feet
- Dimensions: 99 x 126
Details
- Parcel number: R72129090050
- Zoning: Residential
- Zoning description: Residential
Construction
Type & style
- Home type: SingleFamily
- Architectural style: Bungalow
- Property subtype: Single Family Residence
Materials
- Aluminum Siding, Stone
Condition
- Year built: 1933
Details
- Builder model: Craftsman
Utilities & green energy
- Sewer: Storm Sewer
- Water: Public
- Utilities for property: Natural Gas Available, Sewer Available, Water Available, Cable Available
Community & HOA
HOA
- Has HOA: No
Location
- Region: Dayton
Financial & listing details
- Price per square foot: $65/sqft
- Tax assessed value: $40,330
- Annual tax amount: $847
- Date on market: 10/18/2025
- Listing terms: Conventional
- Ownership: Estate/Guardianship
Price history
| Date | Event | Price |
|---|---|---|
| 12/5/2025 | Sold | $91,500-8.4%$65/sqft |
Source:  DABR MLS #946073 Report a problem DABR MLS #946073 Report a problem | ||
| 10/23/2025 | Pending sale | $99,900$71/sqft |
Source: DABR MLS #946073 Report a problem | ||
| 10/18/2025 | Listed for sale | $99,900$71/sqft |
Source: DABR MLS #946073 Report a problem | ||
Public tax history
| Year | Property taxes | Tax assessment |
|---|---|---|
| 2025 | $847 +215.7% | $14,110 |
| 2024 | $268 -9.6% | $14,110 |
| 2023 | $297 +87.6% | $14,110 +32.6% |
| 2022 | $158 +0.5% | $10,640 |
| 2021 | $157 +0.2% | $10,640 |
| 2020 | $157 -23.8% | $10,640 -1.9% |
| 2019 | $206 -0.1% | $10,850 |
| 2018 | $207 +0.6% | $10,850 |
| 2017 | $205 -3.5% | $10,850 +0.1% |
| 2016 | $213 +1.8% | $10,840 |
| 2015 | $209 +2.8% | $10,840 |
| 2014 | $203 | $10,840 |
Find assessor info on the county website
Neighborhood: Residence Park
Nearby homes
- $2,960-- bd-- ba-- sqft4309 Sylvan Dr, Dayton, OH 45417Off Market
- $16,5302 bd1 ba960 sqft4303 Sylvan Dr, Dayton, OH 45417Off Market
- $106,0003 bd2 ba1k sqft4245 Sylvan Dr, Dayton, OH 45417Sold
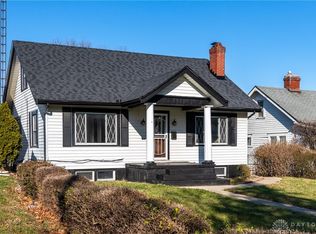
- $77,1003 bd1 ba922 sqft708 Elmhurst Rd, Dayton, OH 45417Off Market
- $80,0002 bd1 ba1.2k sqft4256 Larchmont Dr, Dayton, OH 45417Off Market
- $97,3003 bd1 ba1.1k sqft700 Elmhurst Rd, Dayton, OH 45417Off Market
- $79,2002 bd1 ba979 sqft4250 Larchmont Dr, Dayton, OH 45417Off Market
- $76,4002 bd1 ba990 sqft716 Elmhurst Rd, Dayton, OH 45417Off Market
Nearby schools
GreatSchools rating
- NAThe International SchoolGrades: PK-11Distance: 0.2 mi
- 2/10Thurgood Marshall High SchoolGrades: 9-12Distance: 0.5 mi
- 3/10Wogaman Middle SchoolGrades: 7-8Distance: 1.6 mi
Schools provided by the listing agent
- District: Dayton
Source: DABR MLS. This data may not be complete. We recommend contacting the local school district to confirm school assignments for this home.


Get pre-qualified for a loan
At Zillow Home Loans, we can pre-qualify you in as little as 5 minutes with no impact to your credit score.An equal housing lender. NMLS #10287.
- Ohio
- Montgomery County
- Dayton
- 45417
- Residence Park
- 4309 Sylvan Dr
Nearby cities
Nearby neighborhoods
Nearby zip codes
Other Dayton Topics
