***A hard to find gem*** Nestled on a picturesque creek lot in the sought-after Stoney Hollow community, this spacious 5-bedroom, 3.5-bath home offers the perfect blend of comfort, functionality & natural beauty. Situated on a quiet cul-de-sac & backing to a tree-lined greenbelt, the property provides exceptional privacy & scenic views year-round.
Inside, soaring ceilings & abundant windows fill the home with natural light, highlighting the open-concept floor plan designed for both everyday living & entertaining. The chef-inspired kitchen features a center island, breakfast bar, walk-in pantry & generous workspace, all opening to the main living areas.
The primary suite is a private retreat overlooking the creek & includes a sitting area, spa-like bath with jetted tub, separate shower, dual vanities, & a large walk-in closet. Additional living spaces include a study, formal living & dining rooms, game room & media room, providing flexibility for work, recreation & family gatherings.
Step outside to enjoy the expansive wood deck & professionally landscaped backyard, perfect for relaxing or entertaining while taking in the tranquil creek & greenbelt views. Pet friendly turf in the backyard for low maintenance.
Ideally located just minutes from Oak Point Park & Nature Preserve, Plano's largest park, residents can enjoy miles of hiking & biking trails, kayaking, paddleboarding, scenic lake views & year-round outdoor recreation. Community amenities also include a neighborhood pool, park, playground & jogging trails.
Conveniently located near major highways, DART rail access, shopping, dining, and top-rated Plano ISD schools, this exceptional home offers the perfect balance of peaceful natural surroundings & urban convenience.
Recent updates-roof, gutters, exterior paint, deck stain, interior paint, carpet, hvac 2022 with UV system, water heaters 2021, backyard landscape-both soft & hard surfaces, sprinklers & drains 2019.
Washer-Dryer-Fridge to remain.
Sold
Price Unknown
4309 Tall Oak Ln, Plano, TX 75074
5beds
3,956sqft
Single Family Residence
Built in 2002
0.25 Acres Lot
$686,600 Zestimate®
$--/sqft
$4,164 Estimated rent
Home value
$686,600
Estimated sales range
Not available
$4,164/mo
Zestimate® history
Owner options
List your home for rent
$4,164/mo
Rent Zestimate®
Find your next renter with Zillow Rental Manager. Plus, with online applications, you can quickly screen prospective tenants – for free.
$4,164/mo
Rent Zestimate®
Refinance and save
$475/mo
Est. payment
Refinancing to a lower rate could help reduce your monthly payments and save thousands over the life of the loan.
$475/mo
Est. payment
Explore your selling options
Work with a Zillow partner agent
Leverage their expertise and Zillow's premium Showcase listings to get your home seen by more buyers.
Get startedList with your own agent
Get your home in front of millions of buyers by listing it on Zillow.
Learn how to do itSell it yourself
Take full control of how buyers see your home on Zillow by listing For Sale by Owner (FSBO).
List your homeWhat's special
Professionally landscaped backyardOpen-concept floor planExpansive wood deckGenerous workspaceScenic views year-roundLarge walk-in closetQuiet cul-de-sac
Zillow last checked:
Listing updated:
Listed by:
Ashley Alford 0712825 214-995-7792,
Coldwell Banker Apex, Realtors 972-829-4450
Bought with:
Denton Aguam, 0496115
Keller Williams Legacy
Source: NTREIS,MLS#: 21288324
Facts & features
Interior
Bedrooms & bathrooms
- Bedrooms: 5
- Bathrooms: 4
- Full bathrooms: 3
- 1/2 bathrooms: 1
Primary bedroom
- Features: Built-in Features, Ceiling Fan(s), Dual Sinks, Double Vanity, En Suite Bathroom, Garden Tub/Roman Tub, Sitting Area in Primary, Separate Shower, Walk-In Closet(s)
- Level: First
- Dimensions: 20 x 18
Bedroom
- Features: Ceiling Fan(s)
- Level: Second
- Dimensions: 12 x 13
Bedroom
- Features: Ceiling Fan(s), En Suite Bathroom
- Level: Second
- Dimensions: 16 x 12
Bedroom
- Features: Ceiling Fan(s)
- Level: Second
- Dimensions: 11 x 10
Bonus room
- Level: First
- Dimensions: 8 x 7
Breakfast room nook
- Level: First
- Dimensions: 12 x 8
Dining room
- Level: First
- Dimensions: 16 x 12
Game room
- Features: Ceiling Fan(s)
- Level: Second
- Dimensions: 17 x 14
Kitchen
- Features: Breakfast Bar, Built-in Features, Granite Counters, Kitchen Island, Walk-In Pantry
- Level: First
- Dimensions: 13 x 13
Living room
- Features: Built-in Features, Ceiling Fan(s), Fireplace
- Level: First
- Dimensions: 18 x 18
Living room
- Level: First
- Dimensions: 15 x 10
Media room
- Level: Second
- Dimensions: 14 x 14
Office
- Level: First
- Dimensions: 12 x 12
Heating
- Central, Natural Gas, Zoned
Cooling
- Central Air, Ceiling Fan(s), Electric, Zoned
Appliances
- Included: Dryer, Dishwasher, Electric Cooktop, Electric Oven, Disposal, Microwave, Refrigerator, Washer
- Laundry: Washer Hookup, Dryer Hookup, ElectricDryer Hookup, Laundry in Utility Room
Features
- Chandelier, Decorative/Designer Lighting Fixtures, Double Vanity, Granite Counters, High Speed Internet, Kitchen Island, Open Floorplan, Pantry, Cable TV, Walk-In Closet(s)
- Flooring: Carpet, Ceramic Tile, Wood
- Windows: Window Coverings
- Has basement: No
- Number of fireplaces: 1
- Fireplace features: Gas Starter, Wood Burning
Interior area
- Total interior livable area: 3,956 sqft
Property
Parking
- Total spaces: 2
- Parking features: Concrete, Door-Single, Garage, Garage Door Opener, Kitchen Level, Oversized, Garage Faces Side, Storage
- Attached garage spaces: 2
Features
- Levels: Two
- Stories: 2
- Patio & porch: Deck
- Exterior features: Lighting, Rain Gutters
- Pool features: None, Community
- Fencing: Wood,Wrought Iron
Lot
- Size: 0.25 Acres
- Features: Backs to Greenbelt/Park, Greenbelt, Landscaped, Many Trees, Subdivision, Sprinkler System
Details
- Parcel number: R486900A02301
Construction
Type & style
- Home type: SingleFamily
- Architectural style: Traditional,Detached
- Property subtype: Single Family Residence
Materials
- Brick
- Foundation: Slab
- Roof: Composition
Condition
- Year built: 2002
Utilities & green energy
- Sewer: Public Sewer
- Water: Public
- Utilities for property: Natural Gas Available, Sewer Available, Separate Meters, Underground Utilities, Water Available, Cable Available
Community & HOA
Community
- Features: Playground, Park, Pool, Trails/Paths, Curbs, Sidewalks
- Security: Security System
- Subdivision: Stoney Hollow Ph Six
HOA
- Has HOA: Yes
- Services included: All Facilities, Association Management
- HOA fee: $475 annually
- HOA name: Goodwin And Company
- HOA phone: 214-445-2700
Location
- Region: Plano
Financial & listing details
- Tax assessed value: $624,983
- Annual tax amount: $10,673
- Date on market: 6/4/2026
- Cumulative days on market: 13 days
- Listing terms: Cash,Conventional,FHA,VA Loan
Price history
| Date | Event | Price |
|---|---|---|
| 7/15/2026 | Sold | -- |
Source: NTREIS #21288324 Report a problem | ||
| 6/28/2026 | Pending sale | $689,900$174/sqft |
Source: NTREIS #21288324 Report a problem | ||
| 6/17/2026 | Contingent | $689,900$174/sqft |
Source: NTREIS #21288324 Report a problem | ||
| 6/4/2026 | Price change | $689,900+130%$174/sqft |
Source: NTREIS #21288324 Report a problem | ||
| 3/13/2011 | Price change | $299,900+0%$76/sqft |
Source: CENTURY 21 Judge Fite Company #11399574 Report a problem | ||
| 12/9/2010 | Price change | $299,8950%$76/sqft |
Source: CENTURY 21 Judge Fite Co #11399574 Report a problem | ||
| 10/2/2010 | Price change | $299,900-3.2%$76/sqft |
Source: CENTURY 21 Judge Fite Company #11399574 Report a problem | ||
| 5/10/2010 | Listed for sale | $309,900$78/sqft |
Source: CENTURY 21 Judge Fite Co #11399574 Report a problem | ||
Public tax history
| Year | Property taxes | Tax assessment |
|---|---|---|
| 2025 | $8,522 +3.6% | $624,983 +6.3% |
| 2024 | $8,223 +10% | $587,773 +10% |
| 2023 | $7,477 -9.9% | $534,339 +10% |
| 2022 | $8,298 +1.9% | $485,763 +10% |
| 2021 | $8,139 +5.3% | $441,603 +5.6% |
| 2020 | $7,727 -8.6% | $418,294 +1% |
| 2019 | $8,453 -8.4% | $414,037 -3.1% |
| 2018 | $9,232 +8.9% | $427,147 +7.4% |
| 2017 | $8,481 | $397,565 +3.5% |
| 2016 | $8,481 +9.3% | $384,223 +5% |
| 2015 | $7,762 | $365,898 +6.2% |
| 2014 | $7,762 | $344,422 +18.4% |
| 2013 | -- | $290,856 +3% |
| 2012 | -- | $282,483 -0.2% |
| 2011 | -- | $283,019 +2.7% |
| 2010 | -- | $275,654 -6.8% |
| 2009 | -- | $295,797 +1.4% |
| 2008 | -- | $291,773 -4.2% |
| 2007 | -- | $304,635 +6.4% |
| 2006 | -- | $286,336 |
| 2005 | -- | $286,336 -1.7% |
| 2004 | -- | $291,273 +39.4% |
| 2003 | -- | $208,944 +329.9% |
| 2002 | -- | $48,600 |
Find assessor info on the county website
Neighborhood: Stoney Hollow
Nearby homes
- $629,4004 bd4 ba3.2k sqft4313 Tall Oak Ln, Plano, TX 75074Off Market
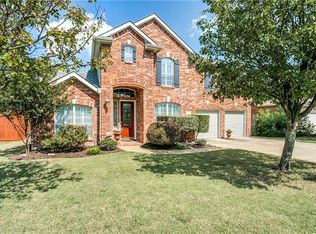
- $562,8004 bd2 ba2.8k sqft4305 Tall Oak Ln, Plano, TX 75074Off Market
- $611,9004 bd2 ba2.9k sqft4317 Tall Oak Ln, Plano, TX 75074Off Market
- $--4 bd3 ba3.2k sqft4301 Tall Oak Ln, Plano, TX 75074Sold

- $608,9005 bd3 ba3.1k sqft4308 Tall Oak Ln, Plano, TX 75074Off Market
- $591,6005 bd4 ba3.4k sqft4312 Tall Oak Ln, Plano, TX 75074Off Market
- $480,2003 bd2 ba2.6k sqft4304 Tall Oak Ln, Plano, TX 75074Off Market
- $568,400-- bd-- ba2.7k sqft4321 Tall Oak Ln, Plano, TX 75074Off Market
Nearby schools
GreatSchools rating
- 8/10Hickey Elementary SchoolGrades: K-5Distance: 0.4 mi
- 7/10Bowman Middle SchoolGrades: 6-8Distance: 2.8 mi
- 8/10Plano East Sr High SchoolGrades: 9-12Distance: 0.8 mi
Schools provided by the listing agent
- Elementary: Hickey
- Middle: Bowman
- High: Williams,Plano East
- District: Plano ISD
Source: NTREIS. This data may not be complete. We recommend contacting the local school district to confirm school assignments for this home.
Get a cash offer in 3 minutes
Find out how much your home could sell for in as little as 3 minutes with a no-obligation cash offer.
Estimated market value
$686,600
Get a cash offer in 3 minutes
Find out how much your home could sell for in as little as 3 minutes with a no-obligation cash offer.
Estimated market value
$686,600
- Texas
- Collin County
- Plano
- 75074
- Stoney Hollow
- 4309 Tall Oak Ln
