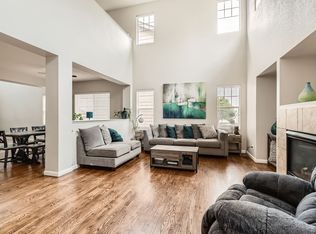
Spacious and well-maintained 4-bedroom, 2.5-bath home offering 2,711 finished square feet plus an additional 1,910-square-foot unfinished basement for storage, hobbies, or workout space. This beautiful home features a highly desirable floor plan with a main-floor primary suite, formal dining room, and a flexible layout ideal for today's lifestyle.
The oversized primary suite is a true retreat, featuring a large sitting area that can be used as a private office, reading room, nursery, exercise space, or second work-from-home area. The spacious primary bath includes a large vanity, separate shower, and generous closet space.
The main level also includes a private room with double doors currently configured as a bedroom, offering flexibility for guests, a home office, playroom, or additional living space. Upstairs you'll find additional bedrooms and a large loft/bonus area that provides even more room for work, study, or recreation.
The open kitchen offers abundant cabinet and counter space and and double ovens and flows into the dining and living areas, making it perfect for everyday living and entertaining. Large windows throughout the home provide plenty of natural light.
Additional features include an oversized 2-car attached garage, central air conditioning, full unfinished basement, mature landscaping, and a private backyard with a large patio and multiple outdoor living areas.
Conveniently located near schools, parks, shopping, restaurants, and major commuter routes. Available in July.
Dogs considered on a case-by-case basis. Maximum of 2 dogs. Additional refundable pet deposit and monthly pet rent apply. Breed, age, weight, vaccination records, and photo of pet may be required prior to approval.
Tenant responsible for utilities and yard maintenance. Application, credit, income, and background screening required
Minimum 12-month lease. Dogs considered on a case-by-case basis with additional pet deposit and monthly pet rent. Tenant responsible for all utilities and routine lawn care/snow removal. No smoking
House for rent
Accepts Zillow applications
$3,500/mo
4309 Tumbleweed Dr, Brighton, CO 80601
4beds
2,711sqft
This listing now includes required monthly fees in the total monthly price. Price shown reflects the lease term provided. Learn more|
Single family residence
Available now
Dogs OK
Air conditioner, central air
Attached garage parking
Central, forced air
What's special
Main-floor primary suiteOversized primary suiteSpacious primary bathFormal dining roomMature landscapingDouble ovensGenerous closet space
- 34 days |
- -- |
- -- |
Zillow last checked:
Listing updated:
Travel times
Facts & features
Interior
Bedrooms & bathrooms
- Bedrooms: 4
- Bathrooms: 3
- Full bathrooms: 2
- 1/2 bathrooms: 1
Heating
- Central, Forced Air
Cooling
- Air Conditioner, Central Air
Appliances
- Included: Dishwasher
Features
- Flooring: Carpet
Interior area
- Total interior livable area: 2,711 sqft
Property
Parking
- Parking features: Attached, Garage
- Has attached garage: Yes
- Details: Contact manager
Details
- Additional structures: Garage(s)
- Parcel number: 0156903208016
Construction
Type & style
- Home type: SingleFamily
- Property subtype: Single Family Residence
Community & HOA
Location
- Region: Brighton
Financial & listing details
- Lease term: 1 Year
Nearby apartments for rent

Price history
| Date | Event | Price |
|---|---|---|
| 6/23/2026 | Listed for rent | $3,500$1/sqft |
Source: Zillow Rentals Report a problem | ||
| 10/19/2021 | Sold | $542,500+50.7%$200/sqft |
Source: Public Record Report a problem | ||
| 8/23/2016 | Listing removed | $360,000$133/sqft |
Source: RE/MAX NORTHWEST INC #1786400 Report a problem | ||
| 8/23/2016 | Listed for sale | $360,000+0.6%$133/sqft |
Source: RE/MAX NORTHWEST INC #1786400 Report a problem | ||
| 8/22/2016 | Sold | $358,000-0.6%$132/sqft |
Source: Public Record Report a problem | ||
| 7/12/2016 | Pending sale | $360,000$133/sqft |
Source: RE/MAX NORTHWEST INC #1786400 Report a problem | ||
| 6/18/2016 | Price change | $360,000-4%$133/sqft |
Source: RE/MAX NORTHWEST INC #1786400 Report a problem | ||
| 6/9/2016 | Listed for sale | $375,000$138/sqft |
Source: RE/MAX NORTHWEST INC #1786400 Report a problem | ||
| 6/5/2016 | Pending sale | $375,000$138/sqft |
Source: RE/MAX NORTHWEST INC #1786400 Report a problem | ||
| 6/4/2016 | Listed for sale | $375,000+56.3%$138/sqft |
Source: RE/MAX NORTHWEST INC #1786400 Report a problem | ||
| 4/26/2010 | Sold | $239,900-25.2%$88/sqft |
Source: Public Record Report a problem | ||
| 1/13/2005 | Sold | $320,555$118/sqft |
Source: Public Record Report a problem | ||
Neighborhood: 80601
Nearby schools
GreatSchools rating
- 5/10Foundations AcademyGrades: K-8Distance: 1.2 mi
- 2/10Overland Trail Middle SchoolGrades: 6-8Distance: 1.9 mi
- 5/10Brighton High SchoolGrades: 9-12Distance: 2.7 mi