Welcome home to this beautifully updated residence in one of Rapid City's desirable west-side locations, just off Sheridan Lake Road and minutes from The Golf Club at Red Rock. Offering three bedrooms on the main level, this home provides a functional layout designed for comfortable everyday living. The spacious primary suite features its own private en suite bathroom, while the additional bedrooms and bathrooms offer flexibility for family, guests, or a home office. Enjoy both a bright living room and a separate family room, providing plenty of space to gather, relax, and entertain. Recent updates include new flooring throughout the home, creating a fresh, modern feel, along with freshly painted decks ready for outdoor enjoyment. The kitchen features solid-surface countertops and ample workspace, making meal prep practical and inviting. A spacious three-car garage offers abundant room for vehicles, storage, and hobbies. Conveniently located near The Golf Club at Red Rock, schools, and outdoor recreation, this move-in-ready home combines comfort, style, and an exceptional location. Don't miss the opportunity to make this beautifully updated Rapid City home your own! The listing agent is related to the seller. The buyer and/or Buyer's agent to verify all information provided.
Contingent
$485,000
4309 Turnberry Rd, Rapid City, SD 57702
3beds
1,846sqft
Single Family Residence
Built in 2010
7,840 Square Feet Lot
$469,900 Zestimate®
$263/sqft
$-- HOA
What's special
Separate family roomBeautifully updated residenceFreshly painted decksSpacious three-car garageSpacious primary suitePrivate en suite bathroom
- 14 days
- 538
- 29
Zillow last checked:
Listing updated:
Listed by:
SARAH TSCHETTER 605-381-6335,
THE REAL ESTATE GROUP, INC.
Source: Black Hills AOR,MLS#: 180983
Facts & features
Interior
Bedrooms & bathrooms
- Bedrooms: 3
- Bathrooms: 3
- Full bathrooms: 3
Bathroom
- Features: Shower Only, Shower/Tub
Dining room
- Features: Combination
Heating
- Forced Air
Features
- Flooring: Carpet
- Has basement: Yes
- Has fireplace: No
- Fireplace features: None
Interior area
- Total structure area: 1,846
- Total interior livable area: 1,846 sqft
Property
Parking
- Total spaces: 3
- Parking features: Three Car, Attached
- Attached garage spaces: 3
- Has uncovered spaces: Yes
- Details: Garage Size(3 car), Driveway Exposure(North)
Features
- Levels: Split Foyer
- Fencing: None
- Has view: Yes
- View description: Neighborhood
Lot
- Size: 7,840 Square Feet
- Features: Level, Interior Lot
Details
- Parcel number: 3728153019
Construction
Type & style
- Home type: SingleFamily
- Property subtype: Single Family Residence
Materials
- Frame
- Foundation: Concrete Perimeter
- Roof: Composition
Condition
- Year built: 2010
Community & HOA
Community
- Subdivision: Red Rock Meadow
HOA
- Has HOA: Yes
Location
- Region: Rapid City
Financial & listing details
- Price per square foot: $263/sqft
- Tax assessed value: $372,300
- Annual tax amount: $2,788
- Date on market: 9/12/2026
Estimated market value
$469,900
$446,000 - $493,000
$2,455/mo
Price history
| Date | Event | Price |
|---|---|---|
| 9/22/2026 | Contingent | $485,000$263/sqft |
Source:  Black Hills AOR #180983 Report a problem Black Hills AOR #180983 Report a problem | ||
| 9/12/2026 | Listed for sale | $485,000$263/sqft |
Source: Black Hills AOR #180983 Report a problem | ||
Public tax history
| Year | Property taxes | Tax assessment |
|---|---|---|
| 2025 | $2,788 +5.6% | $372,300 -7.3% |
| 2024 | $2,641 +27.2% | $401,500 +4.9% |
| 2023 | $2,076 -0.1% | $382,900 +126.4% |
| 2022 | $2,078 | $169,100 +10.3% |
| 2021 | -- | $153,300 +33% |
| 2020 | $1,613 -24.8% | $115,300 -23.7% |
| 2019 | $2,146 +2.4% | $151,200 +2.7% |
| 2018 | $2,096 +3% | $147,200 +0.5% |
| 2017 | $2,035 | $146,500 +8.9% |
| 2016 | $2,035 -4% | $134,500 -5.3% |
| 2015 | $2,121 | $142,100 -0.6% |
| 2014 | $2,121 | $143,000 +36.8% |
| 2012 | -- | $104,500 |
Find assessor info on the county website
Monthly payment
Est. payment
Payment breakdown
Explore the cost of this home by adjusting the details. Changes won't be saved.Climate risks
Neighborhood: 57702
Nearby schools
Schools provided by the listing agent
- District: Rapid City
Source: Black Hills AOR. This data may not be complete. We recommend contacting the local school district to confirm school assignments for this home.
Similar homes
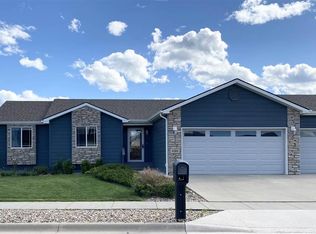
- $500,0003 bd3 ba2k sqft5920 Bendt Dr, Rapid City, SD 57702For Sale
 MLS ID #180383, STACEY NELSON, RE/MAX RESULTS. Black Hills AOR
 - $489,9504 bd3 ba2.5k sqft4749 Summerset Dr, Rapid City, SD 57702For Sale
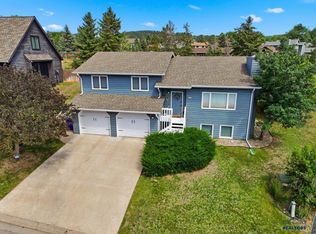 MLS ID #181044, DREW YEOMAN, BLACK HILLS REALTY. Black Hills AOR
 - $499,5003 bd2 ba2.3k sqft3119 Simpson Dr, Rapid City, SD 57702For Sale
 MLS ID #89995, Jaima Knutson. Mount Rushmore Area AOR
 - $469,0004 bd3 ba2.5k sqft401 Kahler Ct, Rapid City, SD 57701For Sale
 MLS ID #90315, Megan Dickerson. Mount Rushmore Area AOR
