Skip main navigation
For sale
  • Price cut: $5K (6/23)
    $520,000

    4309 Valley Dr, Midland, TX 79707

    4beds
    3,300sqft
    : 
    Loading
    Get pre-qualified
    Single Family Residence
    Built in 1978
    0.33 Acres Lot
    $508,700 Zestimate®
    $158/sqft
    $-- HOA

    What's special

    Thoughtful improvements throughoutTons of storageQuiet cul-de-sacSpacious layout
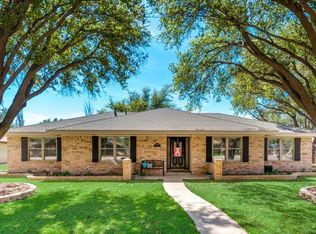
    Sprawling spaces to make yours, multiple yards, storage galore! Don't miss this! Beautifully updated & tucked away on a quiet cul-de-sac w/ a HUGE .325 ACRE lot w/ mature trees in front & back yards as well as an oversized 3rd side yard providing wonderful shade & a large shop/storage! Spacious layout offers 4 bedrooms/3 baths, 3 main livings, 2 dinings, tons of storage, & a two-story bonus space w/ private entrance access—ideal for home office/gym, playroom or creative workspace. Thoughtful improvements throughout make this home truly a gem with charm, functionality, & versatility all in one!
    56 days
    |
    501
    |
    33
    |

    Zillow last checked:

    Listing updated:

    Listed by:

    Bonnie West 432-528-7322,

    Fathom Realty

    Source: PBBR,MLS#: 50095303MLS Logo

      Facts & features

      Interior

      Bedrooms & bathrooms
      • Bedrooms: 4
      • Bathrooms: 3
      • Full bathrooms: 3
      Primary bedroom
      • Features: Separate Closets, Sequestered Master
      Primary bathroom
      • Features: Double Vanity, Separate Tub
      Dining room
      • Features: Separate-Formal
      Kitchen
      • Features: Breakfast
      Heating
      • Central, Natural Gas, Zoned
      Cooling
      • Central Air, Electric, Zoned
      Appliances
      • Included: 2+ Ovens, Dishwasher, Disposal, Microwave, Electric Range, Free-Standing Range, Reverse Osmosis-Owned, Gas Water Heater
      • Laundry: Inside Utility Room, Sink, Other-See Remarks
      Features
      • Bookcases, High Ceilings, Ceiling Fan(s), Pantry, Balcony/Loft, Bonus Room, Game Room, Garden/Sun Room, Study/Office
      • Flooring: Other, Tile, Vinyl
      • Windows: Skylight(s), Drapes, Shades/Blinds
      • Has fireplace: Yes
      • Fireplace features: Den
      Interior area
      • Total structure area: 3,300
      • Total interior livable area: 3,300 sqft
      Video & virtual tour

      Property

      Parking
      • Total spaces: 2
      • Parking features: Attached, Parking Pad, Rear/Side Entry, RV Access/Parking, Auto Garage Opener, Alley Access
      • Attached garage spaces: 2
      • Has uncovered spaces: Yes
      Features
      • Levels: Two
      • Stories: 2
      • Patio & porch: Patio-Covered, Patio-Open
      • Exterior features: Sprinkler-Auto, Other-See Remarks
      • Pool features: None
      • Has spa: Yes
      • Spa features: Bath
      • Fencing: Wood
      Lot
      • Size: 0.33 Acres
      • Features: Cul-De-Sac, Landscaped
      Details
      • Additional structures: Storage Shed, Workshop
      • Parcel number: R000043820

      Construction

      Type & style
      • Home type: SingleFamily
      • Property subtype: Single Family Residence
      Materials
      • Brick Veneer
      • Foundation: Slab
      • Roof: Composition
      Condition
      • Pre-Owned
      • Year built: 1978

      Utilities & green energy

      • Sewer: Public Sewer
      • Water: Public

      Community & HOA

      Community
      • Subdivision: Skyline Terrace
      HOA
      • Has HOA: No
      Location
      • Region: Midland

      Financial & listing details

      • Price per square foot: $158/sqft
      • Tax assessed value: $459,320
      • Annual tax amount: $3,885
      • Date on market: 5/19/2026
      • Listing terms: Cash,Conventional,FHA,VA Loan
      • Road surface type: Paved

        Estimated market value

        $508,700

        $483,000 - $534,000

        $3,850/mo

        Price history

        DateEventPrice
        6/23/2026Price change$520,000-1%$158/sqft
        Source: PBBR #50095303 Report a problem
        6/2/2026Price change$525,000-1.9%$159/sqft
        Source: PBBR #50095303 Report a problem
        5/19/2026Listed for sale$535,000+64.6%$162/sqft
        Source: PBBR #50095303 Report a problem
        12/19/2019Listing removed$325,000$98/sqft
        Source: Real Estate 1 Cindy Kellough #50026776 Report a problem
        11/23/2019Listed for sale$325,000$98/sqft
        Source: Real Estate 1 Cindy Kellough #50026776 Report a problem

        Public tax history

        YearProperty taxesTax assessment
        2025$4,296 +0.5%$459,320 +27.3%
        2024$4,273 +9.8%$360,920 +6.5%
        2023$3,892 -21.1%$338,840 +2.2%
        2022$4,929 -7.3%$331,690 +4.6%
        2021$5,316 $317,020 +1.7%
        2020$5,316 +95.5%$311,590
        2019$2,719 $311,590 +4.1%
        2018$2,719 $299,260 +1.4%
        2017-- $295,220 +0.4%
        2016-- $294,100
        2015-- $294,100 +4.9%
        2014-- $280,400 +10.2%
        2013-- $254,480 +10%
        2012-- $231,350
        2011-- $231,350 -0.4%
        2010-- $232,200 +0.8%
        2009-- $230,330 +1.1%
        2008-- $227,740 +35.1%
        2007-- $168,510 +10%
        2006$2,641 $153,190 +4.5%
        2005-- $146,580 +2.3%
        2004-- $143,280 +3.4%
        2003-- $138,620 +1.5%
        2002-- $136,510 +10%
        2001-- $124,100
        Find assessor info on the county website

        Monthly payment

        Est. payment

        Payment breakdown

        Explore the cost of this home by adjusting the details. Changes won't be saved.
        All calculations are estimates and provided by Zillow, Inc. for informational purposes only. Actual amounts may vary.
        HOA fees may include property taxes on listings classified as Co-Ops. Contact the listing agent and/or owner for fee details.
        Mortgage interest rates are dependent on a number of factors, including credit score, down payment, and repayment length. Interest rate data provided by Zillow Group Marketplace, Inc. as of 1/1/1970 from various mortgage lenders with which we have lead or other similar arrangements; the Estimated Payment is an average of those rates.
        See how much you could borrow to make a competitive offer.

        Climate risks

        Neighborhood: Skyline Terrace

        Getting around

        61 / 100
        Somewhat Walkable
        45 / 100
        Somewhat Bikeable

        Nearby schools

        GreatSchools rating
        Schools provided by the listing agent
        • Elementary: Parker
        • Middle: Alamo
        • High: Legacy
        • District: Midland

        Source: PBBR. This data may not be complete. We recommend contacting the local school district to confirm school assignments for this home.

        Similar homes