Patrician Woods Perfection. This inviting two-story home blends timeless design with high-end updates and an easy, everyday lifestyle. With four spacious bedrooms, three full baths, and one half bath, the home offers over 3,000 square feet of finished living space, plus a full unfinished basement ideal for storage, hobbies, or future expansion.
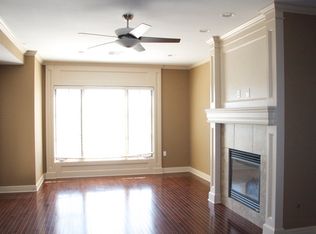
Curb appeal sets the tone with a recently painted exterior, new fencing, and a sealed driveway and front walk. A concrete tile roof with a transferable 100-year warranty adds long-term peace of mind and low-maintenance living. Inside, a formal dining room and relaxed sitting room offer flexible spaces for hosting or winding down. The rear living room features a fireplace and a wall of floor-to-ceiling windows overlooking the landscaped backyard.
The kitchen and all bathrooms were updated in 2021 and are designed for both everyday living and entertaining. The kitchen features premium cabinetry, a Sub-Zero refrigerator, two wine fridges, a generous island, and an open connection to the hearth room where guests naturally gather. Thoughtful built-in cabinetry continues throughout the home in nearly every room.
Upstairs, the primary suite feels like a true retreat with generous space, oversized closets, and a well-appointed bath with double vanity, ample storage, and a spacious walk-in shower. A private guest suite, plus two additional bedrooms connected by a Jack-and-Jill bath, complete the upper level. Two newer HVAC systems add efficiency and peace of mind.
The backyard offers a peaceful setting with no immediate rear neighbors. Ideally located just minutes from Mission Trail Elementary, Town Center, and Hawthorne Plaza, this home puts schools, shopping, dining, and everyday life right at your fingertips.
Sold
Price Unknown
4309 W 126th Ter, Leawood, KS 66209
4beds
3,257sqft
Single Family Residence
Built in 1986
0.38 Acres Lot
$797,100 Zestimate®
$--/sqft
$3,660 Estimated rent
Home value
$797,100
$749,000 - $853,000
$3,660/mo
Zestimate® history
Owner options
List your home for rent
$3,660/mo
Rent Zestimate®
Find your next renter with Zillow Rental Manager. Plus, with online applications, you can quickly screen prospective tenants – for free.
$3,660/mo
Rent Zestimate®
Refinance and save
$600/mo
Est. payment
Refinancing to a lower rate could help reduce your monthly payments and save thousands over the life of the loan.
$600/mo
Est. payment
Explore your selling options
Work with a Zillow partner agent
Leverage their expertise and Zillow's premium Showcase listings to get your home seen by more buyers.
Get startedList with your own agent
Get your home in front of millions of buyers by listing it on Zillow.
Learn how to do itSell it yourself
Take full control of how buyers see your home on Zillow by listing For Sale by Owner (FSBO).
List your homeWhat's special
Zillow last checked:
Listing updated:
Listed by:
Taylor Made Team 913-825-7540,
KW KANSAS CITY METRO,
Chad Taylor 913-484-0234,
KW KANSAS CITY METRO
Bought with:
Lauren Anderson, SP00235836
ReeceNichols -The Village
Source: Heartland MLS as distributed by MLS GRID,MLS#: 2597436
Facts & features
Interior
Bedrooms & bathrooms
- Bedrooms: 4
- Bathrooms: 4
- Full bathrooms: 3
- 1/2 bathrooms: 1
Primary bedroom
- Features: Ceiling Fan(s)
- Level: Second
- Dimensions: 18.8 x 15.2
Bedroom 2
- Features: Carpet, Walk-In Closet(s)
- Level: Second
- Dimensions: 12.6 x 13.1
Bedroom 3
- Features: Carpet
- Level: Second
- Dimensions: 12.1 x 12.11
Bedroom 4
- Features: Carpet, Walk-In Closet(s)
- Level: Second
- Dimensions: 10.6 x 14.9
Primary bathroom
- Features: Ceramic Tiles, Double Vanity, Shower Only, Walk-In Closet(s)
- Level: Second
- Dimensions: 18.4 x 10
Bathroom 2
- Features: Ceramic Tiles, Shower Only
- Level: Second
- Dimensions: 6 x 6.9
Bathroom 3
- Features: Ceramic Tiles, Double Vanity, Shower Over Tub
- Level: Second
- Dimensions: 6.7 x 4.1
Basement
- Level: Lower
- Dimensions: 55.5 x 37.4
Dining room
- Level: First
- Dimensions: 12.1 x 13.6
Family room
- Features: Fireplace
- Level: First
- Dimensions: 20.11 x 13.1
Kitchen
- Features: Kitchen Island
- Level: First
- Dimensions: 12.9 x 13.1
Laundry
- Features: Ceramic Tiles
- Level: First
- Dimensions: 8 x 5.8
Living room
- Features: Fireplace
- Level: First
- Dimensions: 26.3 x 17.5
Sitting room
- Level: First
- Dimensions: 13 x 13.5
Heating
- Electric
Cooling
- Electric
Appliances
- Included: Cooktop, Dishwasher, Disposal, Exhaust Fan, Microwave, Refrigerator, Built-In Oven, Gas Range
- Laundry: Main Level
Features
- Ceiling Fan(s), Custom Cabinets, Kitchen Island, Walk-In Closet(s)
- Flooring: Carpet, Wood
- Windows: Window Coverings
- Basement: Full,Unfinished
- Number of fireplaces: 2
- Fireplace features: Hearth Room, Living Room
Interior area
- Total structure area: 3,257
- Total interior livable area: 3,257 sqft
- Finished area above ground: 3,257
- Finished area below ground: 0
Property
Parking
- Total spaces: 2
- Parking features: Attached, Garage Faces Front
- Attached garage spaces: 2
Features
- Patio & porch: Patio
- Fencing: Metal
Lot
- Size: 0.38 Acres
- Features: Level
Details
- Parcel number: HP910000020017
Construction
Type & style
- Home type: SingleFamily
- Architectural style: Traditional
- Property subtype: Single Family Residence
Materials
- Stone Trim, Stucco & Frame
- Roof: Tile
Condition
- Year built: 1986
Utilities & green energy
- Sewer: Public Sewer
- Water: Public
Community & HOA
Community
- Subdivision: Patrician Woods
HOA
- Has HOA: Yes
- HOA fee: $600 annually
- HOA name: Patrician Woods HOA
Location
- Region: Leawood
Financial & listing details
- Tax assessed value: $649,100
- Annual tax amount: $8,294
- Date on market: 2/14/2026
- Listing terms: Cash,Conventional,FHA,VA Loan
- Exclusions: Fireplace/Chimney (Both)
- Ownership: Private
- Road surface type: Paved
Price history
| Date | Event | Price |
|---|---|---|
| 4/2/2026 | Sold | -- |
Source:  Heartland MLS as distributed by MLS GRID #2597436 Report a problem Heartland MLS as distributed by MLS GRID #2597436 Report a problem | ||
| 2/18/2026 | Pending sale | $750,000$230/sqft |
Source: Heartland MLS as distributed by MLS GRID #2597436 Report a problem | ||
| 2/14/2026 | Listed for sale | $750,000$230/sqft |
Source: Heartland MLS as distributed by MLS GRID #2597436 Report a problem | ||
Public tax history
| Year | Property taxes | Tax assessment |
|---|---|---|
| 2025 | $8,294 -4.5% | $74,646 -4.2% |
| 2024 | $8,687 +14.9% | $77,912 +16.2% |
| 2023 | $7,563 -0.2% | $67,068 +2% |
| 2022 | $7,578 | $65,745 +13% |
| 2021 | -- | $58,156 +10.2% |
| 2020 | $6,492 | $52,750 +2.8% |
| 2019 | -- | $51,313 +14.2% |
| 2018 | -- | $44,930 +5.1% |
| 2017 | $5,539 +4.4% | $42,734 +4.3% |
| 2016 | $5,305 0% | $40,986 +1.2% |
| 2015 | $5,305 +8% | $40,492 +4.4% |
| 2013 | $4,914 -5.9% | $38,767 -0.7% |
| 2012 | $5,223 +1.8% | $39,032 -1.5% |
| 2010 | $5,132 +0.8% | $39,641 -4% |
| 2009 | $5,093 -4.1% | $41,285 -5% |
| 2008 | $5,311 +1.8% | $43,447 |
| 2007 | $5,218 +4.8% | $43,447 +3.9% |
| 2006 | $4,979 | $41,803 +1% |
| 2005 | -- | $41,400 |
Find assessor info on the county website
Neighborhood: 66209
Nearby homes
- $926,4005 bd4 ba3.7k sqft4307 W 126th Ter, Leawood, KS 66209Off Market
- $767,8004 bd3 ba3.1k sqft4401 W 126th Ter, Leawood, KS 66209Off Market
- $386,600-- bd-- ba-- sqftSir Anthony Dr, Charlotte, KS 66209Off Market
- $373,1001 bd1 ba1.1k sqft10531 Mission Rd #210, Leawood, KS 66209Off Market
- $364,4001 bd1 ba1k sqft10531 Mission Rd #212, Leawood, KS 66209Off Market
- $608,2002 bd2 ba1.9k sqft10531 Mission Rd #215, Leawood, KS 66209Off Market
- $389,1001 bd1 ba1.2k sqft10531 Mission Rd #203, Leawood, KS 66209Off Market
- $453,6002 bd2 ba1.3k sqft10531 Mission Rd #204, Leawood, KS 66209Off Market
Nearby schools
GreatSchools rating
- 9/10Mission Trail Elementary SchoolGrades: K-5Distance: 0.8 mi
- 8/10Leawood Middle SchoolGrades: 6-8Distance: 1.4 mi
- 9/10Blue Valley North High SchoolGrades: 9-12Distance: 1.4 mi
Schools provided by the listing agent
- Elementary: Mission Trail
- Middle: Leawood Middle
- High: Blue Valley North
Source: Heartland MLS as distributed by MLS GRID. This data may not be complete. We recommend contacting the local school district to confirm school assignments for this home.
Get a cash offer in 3 minutes
Find out how much your home could sell for in as little as 3 minutes with a no-obligation cash offer.
Estimated market value
$797,100
Get a cash offer in 3 minutes
Find out how much your home could sell for in as little as 3 minutes with a no-obligation cash offer.
Estimated market value
$797,100
- Kansas
- Johnson County
- Leawood
- 66209
- 4309 W 126th Ter
Nearby cities
Nearby zip codes
Other Leawood Topics
