Discover this beautifully maintained Fairview Park bungalow that blends classic charm with thoughtful updates and unexpected space throughout! Step onto the inviting front porch and into a warm, welcoming living room featuring gleaming hardwood floors, coved ceilings, and a classic gas log fireplace. The formal dining room offers elegant touches with two built-in china cabinets showcasing leaded glass doors, plus hardwood floors and a coved ceiling. The updated kitchen (2014) opens seamlessly to the dining room and features granite countertops, a breakfast bar, maple cabinetry, glass tile backsplash, and stainless steel appliances. Two generously sized first-floor bedrooms sit just steps from the full bathroom. Upstairs, you’ll find a large primary suite with a spacious closet, multiple attic-access storage areas, and a cozy alcove perfect for a home office or reading nook. Seller believes there is hardwood underneath carpet. The lower level offers a comfortable rec room with birch paneling, a built-in entertainment center, great storage closet with shelving, a full bath, and a large laundry room with additional storage and mechanicals. Outside, enjoy a deep partially fenced backyard from the paver patio, along with a fantastic 2.5-car garage (1988). Updates include: new tub/surround/plumbing in main floor bathroom (2020), new gutters and gutter guards (2019), interior and partial exterior waterproofing by Ohio State Waterproofing (2019), hot water tank (2018), electrical panel upgrade (2014), complete tear-off roof on house and garage (2011), furnace and AC (2009), porch roof addition (2009), garage door (2009), vinyl gutters (2009), windows/storm door/front door (2009), fireplace (2013), new carpet in basement (2024). All of this just a short walk to local restaurants, shopping, schools, and parks—plus easy access to Fairview Park’s top-notch rec center and beautiful library!
Closed
$299,900
4309 W 222nd St, Fairview Park, OH 44126
3beds
2,224sqft
Single Family Residence
Built in 1952
9,064 Square Feet Lot
$308,600 Zestimate®
$135/sqft
$2,291 Estimated rent
Home value
$308,600
$284,000 - $333,000
$2,291/mo
Zestimate® history
Owner options
List your home for rent
$2,291/mo
Rent Zestimate®
Find your next renter with Zillow Rental Manager. Plus, with online applications, you can quickly screen prospective tenants – for free.
$2,291/mo
Rent Zestimate®
Refinance and save
$2,138/mo
Est. payment
Refinancing to a lower rate could help reduce your monthly payments and save thousands over the life of the loan.
$2,138/mo
Est. payment
Explore your selling options
Work with a Zillow partner agent
Leverage their expertise and Zillow's premium Showcase listings to get your home seen by more buyers.
Get startedList with your own agent
Get your home in front of millions of buyers by listing it on Zillow.
Learn how to do itSell it yourself
Take full control of how buyers see your home on Zillow by listing For Sale by Owner (FSBO).
List your homeWhat's special
Gleaming hardwood floorsStainless steel appliancesDeep partially fenced backyardPaver patioInviting front porchGlass tile backsplashBreakfast bar
Zillow last checked:
Listing updated:
Listed by:
Mara K Kaulins 440-590-5656 MaraK@KW.com,
Keller Williams Elevate
Bought with:
James L Irwin, 2013003537
Coldwell Banker Schmidt Realty
Source: MLS Now,MLS#: 5171561 Originating MLS: Akron Cleveland Association of REALTORS
Originating MLS: Akron Cleveland Association of REALTORSFacts & features
Interior
Bedrooms & bathrooms
- Bedrooms: 3
- Bathrooms: 2
- Full bathrooms: 2
- Main level bathrooms: 1
- Main level bedrooms: 2
Primary bedroom
- Description: Flooring: Carpet
- Level: Second
- Dimensions: 23.00 x 15.00
Bedroom
- Description: Flooring: Wood
- Level: First
- Dimensions: 12.00 x 12.00
Bedroom
- Description: Flooring: Wood
- Level: First
- Dimensions: 11.00 x 11.00
Dining room
- Description: Flooring: Wood
- Level: First
- Dimensions: 11.00 x 10.00
Kitchen
- Description: Flooring: Luxury Vinyl Tile
- Level: First
- Dimensions: 13.00 x 11.00
Living room
- Description: Flooring: Wood
- Features: Fireplace
- Level: First
- Dimensions: 16.00 x 13.00
Recreation
- Description: Flooring: Carpet
- Level: Lower
- Dimensions: 22.00 x 12.00
Heating
- Forced Air, Gas
Cooling
- Central Air
Appliances
- Included: Dishwasher, Disposal, Microwave, Range, Refrigerator
- Laundry: In Basement
Features
- Basement: Full,Partially Finished,Sump Pump
- Number of fireplaces: 1
Interior area
- Total structure area: 2,224
- Total interior livable area: 2,224 sqft
- Finished area above ground: 1,504
- Finished area below ground: 720
Property
Parking
- Total spaces: 2
- Parking features: Detached, Garage, Garage Door Opener, Paved
- Garage spaces: 2
Accessibility
- Accessibility features: None
Features
- Levels: One and One Half
- Patio & porch: Covered, Front Porch
- Fencing: Chain Link,Partial,Wood
- Has view: Yes
- View description: Trees/Woods
Lot
- Size: 9,064 Square Feet
- Dimensions: 53 x 171
- Features: Wooded
Details
- Parcel number: 32109028
- Special conditions: Standard
Construction
Type & style
- Home type: SingleFamily
- Architectural style: Bungalow
- Property subtype: Single Family Residence
Materials
- Stone, Vinyl Siding
- Roof: Asphalt,Fiberglass
Condition
- Year built: 1952
Utilities & green energy
- Sewer: Public Sewer
- Water: Public
Community & HOA
Community
- Features: Shopping, Public Transportation
HOA
- Has HOA: No
Location
- Region: Fairview Park
Financial & listing details
- Price per square foot: $135/sqft
- Tax assessed value: $258,300
- Annual tax amount: $6,214
- Date on market: 11/14/2025
- Cumulative days on market: 18 days
- Listing terms: Cash,Conventional,FHA,VA Loan
Price history
| Date | Event | Price |
|---|---|---|
| 1/16/2026 | Sold | $299,900$135/sqft |
Source:  MLS Now #5171561 Report a problem MLS Now #5171561 Report a problem | ||
| 12/3/2025 | Pending sale | $299,900$135/sqft |
Source: MLS Now #5171561 Report a problem | ||
| 11/19/2025 | Contingent | $299,900$135/sqft |
Source: MLS Now #5171561 Report a problem | ||
| 11/14/2025 | Listed for sale | $299,900+42.8%$135/sqft |
Source: MLS Now #5171561 Report a problem | ||
| 6/5/2019 | Sold | $210,000+5%$94/sqft |
Source:  MLS Now #4081726 Report a problem MLS Now #4081726 Report a problem | ||
| 4/29/2019 | Pending sale | $200,000$90/sqft |
Source: Howard Hanna - Rocky River #4081726 Report a problem | ||
| 3/29/2019 | Listed for sale | $200,000+38.9%$90/sqft |
Source: Howard Hanna #4081726 Report a problem | ||
| 10/3/2008 | Listing removed | $144,000$65/sqft |
Source: Real Living #2457375 Report a problem | ||
| 8/24/2008 | Price change | $144,000-3.7%$65/sqft |
Source: Real Living #2457375 Report a problem | ||
| 7/3/2008 | Price change | $149,500-3.2%$67/sqft |
Source: Real Living #2457375 Report a problem | ||
| 6/11/2008 | Price change | $154,500-3.1%$69/sqft |
Source: Real Living #2457375 Report a problem | ||
| 4/30/2008 | Listed for sale | $159,500+27.6%$72/sqft |
Source: Real Living #2457375 Report a problem | ||
| 10/8/1997 | Sold | $125,000$56/sqft |
Source: Public Record Report a problem | ||
Public tax history
| Year | Property taxes | Tax assessment |
|---|---|---|
| 2025 | $5,967 -0.8% | $90,410 |
| 2024 | $6,014 +5.5% | $90,410 +23% |
| 2023 | $5,698 +2.6% | $73,500 |
| 2022 | $5,555 -2.8% | $73,500 |
| 2021 | $5,718 +28.7% | $73,500 +46.3% |
| 2020 | $4,443 +10.2% | $50,230 +0% |
| 2019 | $4,031 -1.5% | $50,220 0% |
| 2018 | $4,095 +8.5% | $50,230 +17.5% |
| 2017 | $3,773 +5% | $42,740 |
| 2016 | $3,594 | $42,740 |
| 2015 | $3,594 +1.6% | $42,740 +5% |
| 2014 | $3,537 +1.1% | $40,710 |
| 2013 | $3,499 +0.1% | $40,710 |
| 2012 | $3,495 -0.5% | $40,710 -3.6% |
| 2011 | $3,513 +3.6% | $42,220 |
| 2010 | $3,391 +880.1% | $42,220 |
| 2009 | $346 -90.3% | $42,220 -9% |
| 2008 | $3,560 +2% | $46,380 |
| 2007 | $3,492 +0.5% | $46,380 |
| 2006 | $3,474 +11.8% | $46,380 +10.2% |
| 2005 | $3,108 +7.4% | $42,070 |
| 2004 | $2,894 +2.3% | $42,070 |
| 2003 | $2,828 +17.3% | $42,070 +7% |
| 2002 | $2,411 -44.3% | $39,310 |
| 2001 | $4,332 -3.3% | $39,310 |
| 2000 | $4,481 | $39,310 |
Find assessor info on the county website
Neighborhood: 44126
Nearby homes
- $260,0003 bd3 ba1.4k sqft4319 W 222nd St, Fairview Park, OH 44126Sold
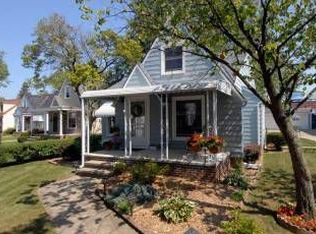
- $260,0003 bd2 ba1.4k sqft4299 W 222nd St, Fairview Park, OH 44126Off Market
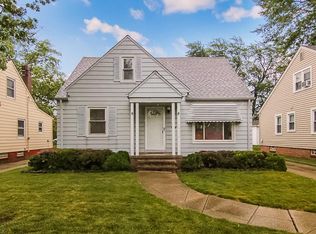
- $195,0004 bd1 ba1k sqft4289 W 222nd St, Fairview Park, OH 44126Off Market
- $201,4003 bd1 ba1.2k sqft4283 W 222nd St, Fairview Park, OH 44126Off Market
- $--1 bd1 ba1k sqft4273 W 222nd St #2, Cleveland, OH 44126Off Market
- $328,3003 bd2 ba1.5k sqft4302 W 222nd St, Fairview Park, OH 44126Off Market
- $277,1003 bd1 ba1.4k sqft4294 W 222nd St, Fairview Park, OH 44126Off Market
- $290,7003 bd2 ba1.2k sqft4310 W 222nd St, Fairview Park, OH 44126Off Market
Nearby schools
GreatSchools rating
- 8/10Gilles-Sweet Elementary SchoolGrades: K-5Distance: 0.1 mi
- 7/10Lewis F Mayer Middle SchoolGrades: 6-8Distance: 0.5 mi
- 7/10Fairview High SchoolGrades: 9-12Distance: 0.5 mi
Schools provided by the listing agent
- District: Fairview Park CSD - 1814
Source: MLS Now. This data may not be complete. We recommend contacting the local school district to confirm school assignments for this home.
Get a cash offer in 3 minutes
Find out how much your home could sell for in as little as 3 minutes with a no-obligation cash offer.
Estimated market value
$308,600
Get a cash offer in 3 minutes
Find out how much your home could sell for in as little as 3 minutes with a no-obligation cash offer.
Estimated market value
$308,600
- Ohio
- Cuyahoga County
- Fairview Park
- 44126
- 4309 W 222nd St
Nearby cities
Nearby zip codes
Other Fairview Park Topics
