This stunning, updated home in the sought-after Corinth Hills is move-in ready! In the past five years, major updates have been completed, including a new HVAC, water heater, spray foam insulation and more! The beautiful kitchen boasts painted white cabinets, stainless steel appliances with a built-in oven and gas cooktop, tile backsplash, breakfast bar seating with butcher block tops and updated pendant lighting. The dining room features an updated chandelier and direct access to the large deck. Entertaining is a breeze with so much space to spread out from the spacious living room with a beautiful bay window to the remodeled lower level rec room complete with a charming brick fireplace, an added half bath, a custom built-in mudroom, new hardwood floors, sheetrock, windows, and an exterior door. Additionally the sub-basement has been finished with custom shelving to make the perfect home office or an extra living space. The primary bedroom with an ensuite features double vanities, an updated shower and a walk-in closet with custom shelving and laundry hookups. Outside, the backyard is your own private oasis with a new wood privacy fence, a large patio with pergola addition, a new outdoor shed and lush landscaping with a sprinkler system. All of this is just a short walk to Corinth Square and minutes from parks and downtown. This one is truly a must see!
Sold
Zillow last checked:
Listing updated:
Bought with:
Lily Berkley, 2016005783
Keller Williams KC North
Source: Heartland MLS as distributed by MLS GRID,MLS#: 2534168
Price history
| Date | Event | Price |
|---|---|---|
| 3/28/2025 | Sold | -- |
Source:  Heartland MLS as distributed by MLS GRID #2534168 Report a problem Heartland MLS as distributed by MLS GRID #2534168 Report a problem | ||
| 3/9/2025 | Pending sale | $575,000$306/sqft |
Source: Heartland MLS as distributed by MLS GRID #2534168 Report a problem | ||
| 3/7/2025 | Listed for sale | $575,000+43.8%$306/sqft |
Source: Heartland MLS as distributed by MLS GRID #2534168 Report a problem | ||
| 3/26/2020 | Sold | -- |
Source: Heartland MLS as distributed by MLS GRID #2205727 Report a problem | ||
| 2/6/2020 | Pending sale | $399,950$213/sqft |
Source: John Moffitt & Associates #2205727 Report a problem | ||
| 2/4/2020 | Listed for sale | $399,950+43.4%$213/sqft |
Source: John Moffitt & Associates #2205727 Report a problem | ||
| 5/24/2013 | Sold | -- |
Source: Heartland MLS as distributed by MLS GRID #1824568 Report a problem | ||
| 4/3/2013 | Price change | $279,000+2.6%$148/sqft |
Source: Owner Report a problem | ||
| 3/26/2013 | Price change | $272,000-2.9%$145/sqft |
Source: Owner Report a problem | ||
| 3/20/2013 | Listed for sale | $280,000+21.8%$149/sqft |
Source: Owner Report a problem | ||
| 5/18/2010 | Sold | -- |
Source: Agent Provided Report a problem | ||
| 5/1/2010 | Listed for sale | $229,900$122/sqft |
Source: Keller Williams Diamond Partners #1662319 Report a problem | ||
| 3/26/2010 | Listing removed | $229,900$122/sqft |
Source: MaryAnne Darst #1662319 Report a problem | ||
| 3/21/2010 | Listed for sale | $229,900$122/sqft |
Source: Keller Williams Legacy Partner #1662319 Report a problem | ||
Nearby homes
- $628,6003 bd2 ba1.8k sqft4305 W 82nd St, Prairie Village, KS 66208Off Market
- $693,7004 bd3 ba3.9k sqft4401 W 82nd St, Prairie Village, KS 66208Off Market

- $766,3004 bd4 ba2.4k sqft8127 El Monte St, Prairie Village, KS 66208Off Market
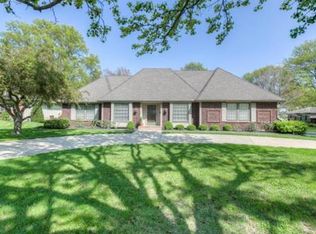
- $834,4004 bd4 ba3.1k sqft4310 W 82nd Ter, Prairie Village, KS 66208Off Market

Get a cash offer in 3 minutes
Find out how much your home could sell for in as little as 3 minutes with a no-obligation cash offer.
Estimated market value
$653,100
