Turn Key charmer steps to Windsor Farms, Mary Munford and Carytown was totally renovated with a large eat-in kitchen open to a living space with a gas fireplace. The Kitchen has a gorgeous walnut top center island, custom cabinets, 2 sinks, stainless appliances, leathered marble countertops, gas cooking and abundant storage. The living room with charming arched book cases opens to a spacious office and an efficient mudroom/laundry room. The First floor has 2 nice sized bedrooms and a renovated hall bath to share. Up the pretty turned staircase to the 2nd floor, you will find a gorgeous and vaulted primary suite with multiple step-in closets and a new primary bath with 2 sinks, step-in shower and attractive finishes. This private and flat lot is attractively landscaped with a paver patio to enjoy cookouts. Enjoy the ease of irrigation front and back, a garden shed with electricity and a Virginia Green maintained lawn that is lush and inviting. Move in this turn-key home and enjoy easy living! Perfection!
Sold for $705,000
$705,000
4309 W Ashlawn Dr, Richmond, VA 23221
3beds
1,775sqft
Multi Family, Single Family Residence
Built in 1940
-- sqft lot
$809,700 Zestimate®
$397/sqft
$2,414 Estimated rent
Home value
$809,700
$753,000 - $874,000
$2,414/mo
Zestimate® history
Owner options
List your home for rent
$2,414/mo
Rent Zestimate®
Find your next renter with Zillow Rental Manager. Plus, with online applications, you can quickly screen prospective tenants – for free.
$2,414/mo
Rent Zestimate®
Refinance and save
$4,399/mo
Est. payment
Refinancing to a lower rate could help reduce your monthly payments and save thousands over the life of the loan.
$4,399/mo
Est. payment
Explore your selling options
Work with a Zillow partner agent
Leverage their expertise and Zillow's premium Showcase listings to get your home seen by more buyers.
Get startedList with your own agent
Get your home in front of millions of buyers by listing it on Zillow.
Learn how to do itSell it yourself
Take full control of how buyers see your home on Zillow by listing For Sale by Owner (FSBO).
List your homeWhat's special
Zillow last checked:
Listing updated:
Listed by:
Margaret Wade,
Long & Foster REALTORS
Source: Long & Foster Broker Feed,MLS#: 2328510
Facts & features
Interior
Bedrooms & bathrooms
- Bedrooms: 3
- Bathrooms: 2
- Full bathrooms: 2
Heating
- Electric, HeatPump, Zoned
Cooling
- HeatPump, Zoned
Appliances
- Included: Dishwasher, GasCooking, Disposal, GasWaterHeater, TanklessWaterHeater
Features
- BeamedCeilings, Bookcases, BuiltinFeatures, BedroomonMainLevel, CeilingFans, EatinKitchen, Fireplace, KitchenIsland, RecessedLighting, WalkInClosets, CentralVacuum
- Flooring: CeramicTile, Wood
- Basement: CrawlSpace
- Number of fireplaces: 1
Interior area
- Total structure area: 1,775
- Total interior livable area: 1,775 sqft
Property
Parking
- Parking features: OnStreet
- Has garage: Yes
Features
- Exterior features: SprinklerIrrigation, Storage, Shed
Lot
- Size: 7,348 Square Feet
Construction
Type & style
- Home type: MultiFamily
- Architectural style: TwoStory
- Property subtype: Multi Family, Single Family Residence
Materials
- Brick, HardiPlankType, Mixed
- Roof: Composition
Condition
- Year built: 1940
Utilities & green energy
- Sewer: PublicSewer
Community & HOA
Community
- Subdivision: Colonial Village
Location
- Region: Richmond
Financial & listing details
- Price per square foot: $397/sqft
- Annual tax amount: $6,876
- Date on market: 12/5/2023
Price history
| Date | Event | Price |
|---|---|---|
| 1/12/2024 | Sold | $705,000$397/sqft |
Source:  Long & Foster Broker Feed #2328510_1 Report a problem Long & Foster Broker Feed #2328510_1 Report a problem | ||
Public tax history
Tax history is unavailable.
Neighborhood: Mary Munford
Nearby homes
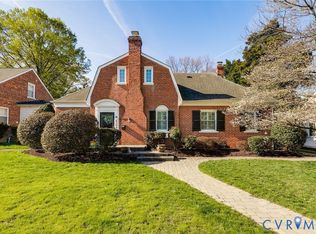
- $840,0003 bd2 ba1.7k sqft4309 S Ashlawn Dr, Richmond, VA 23221Sold
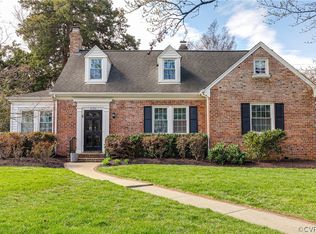
- $725,0003 bd2 ba2k sqft4311 S Ashlawn Dr, Richmond, VA 23221Sold
- $900,6003 bd3 ba2.2k sqft4307 S Ashlawn Dr, Richmond, VA 23221Off Market
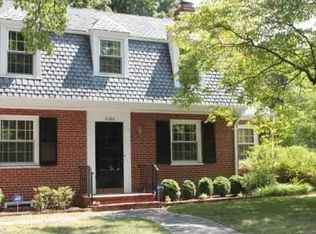
- $871,0004 bd2 ba2k sqft4308 Cary Street Rd, Richmond, VA 23221Off Market
- $721,2003 bd2 ba1.6k sqft4313 S Ashlawn Dr, Richmond, VA 23221Off Market
- $760,6003 bd3 ba1.7k sqft4310 Cary Street Rd, Richmond, VA 23221Off Market
- $801,0003 bd3 ba1.6k sqft4306 Cary Street Rd, Richmond, VA 23221Off Market
- $807,1003 bd2 ba1.8k sqft4305 S Ashlawn Dr, Richmond, VA 23221Off Market
- $746,0003 bd2 ba1.7k sqft4306 S Ashlawn Dr, Richmond, VA 23221Off Market
Nearby schools
GreatSchools rating
- 10/10Mary Munford Elementary SchoolGrades: PK-5Distance: 0.2 mi
- 4/10Albert Hill Middle SchoolGrades: 6-8Distance: 0.9 mi
- 4/10Thomas Jefferson High SchoolGrades: 9-12Distance: 1 mi
Schools provided by the listing agent
- Elementary: Munford
- Middle: Albert Hill
- High: Thomas Jefferson
Source: Long & Foster Broker Feed. This data may not be complete. We recommend contacting the local school district to confirm school assignments for this home.
Get a cash offer in 3 minutes
Find out how much your home could sell for in as little as 3 minutes with a no-obligation cash offer.
Estimated market value
$809,700
Get a cash offer in 3 minutes
Find out how much your home could sell for in as little as 3 minutes with a no-obligation cash offer.
Estimated market value
$809,700
- Virginia
- Richmond City
- Richmond
- 23221
- Mary Munford
- 4309 W Ashlawn Dr
Nearby cities
Nearby neighborhoods
Nearby zip codes
Other Richmond Topics
