Skip main navigation
Price change
  • Price cut: $6K (9/2)
    $329,000

    4309 W Flournoy St, Chicago, IL 60624

    3beds
    2,400sqft
    : 
    $2,499/mo
    Get pre-qualified
    Single Family Residence
    Built in 2008
    3,125 Square Feet Lot
    $-- Zestimate®
    $137/sqft
    $-- HOA

    What's special

    Nicely sized backyardGenerously sized kitchenDetached two car garage
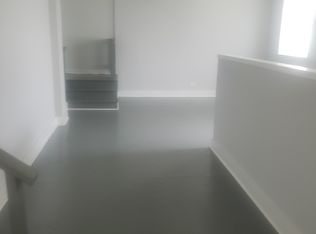
    Welcome to this beautifully maintained, brick frame two story residence in Chicago's West Garfield Park neighborhood. Built in 2008, this newer construction move in ready home offers 3 spacious bedrooms, 2 full bathrooms, a first floor hath bath, expansive living and dining areas, a generously sized kitchen, a large full basement with high ceilings and a newly remodeled bathroom (2026), along with a brand new roof (Installed 2026), which provides added peace of mind for years to come. Outside, enjoy a nicely sized backyard and a detached two car garage. Seller will be re-finishing basement floors and stairs prior to closing. This property is in great condition and is ideally situated for commuters with quick access to I-290, CTA bus routes, and the Green Line, you're also just minutes from Downtown Chicago and the world renowned Garfield Park Conservatory. A rare opportunity to own a wonderfully cared for home. Schedule your private showing today and make it yours! Seller is motivated and offering closing costs!
    31 days
    626
    41

    Zillow last checked:

    Listing updated:

    Listed by:

    Patrick Teague 773-631-8300,

    Coldwell Banker Realty

    Source: MRED as distributed by MLS GRID,MLS#: 12718772MLS Logo

      Facts & features

      Interior

      Bedrooms & bathrooms
      • Bedrooms: 3
      • Bathrooms: 3
      • Full bathrooms: 2
      • 1/2 bathrooms: 1
      Rooms
      • Room types: No additional rooms
      Primary bedroom
      • Features: Bathroom (Full)
      • Level: Second
      • Area: 195 Square Feet
      • Dimensions: 15X13
      Bedroom 2
      • Level: Second
      • Area: 180 Square Feet
      • Dimensions: 15X12
      Bedroom 3
      • Level: Second
      • Area: 110 Square Feet
      • Dimensions: 11X10
      Kitchen
      • Level: Main
      • Area: 187 Square Feet
      • Dimensions: 17X11
      Living room
      • Level: Main
      • Area: 325 Square Feet
      • Dimensions: 25X13
      Heating
      • Radiant
      Cooling
      • Central Air
      Features
      • Basement: Finished,Full
      • Number of fireplaces: 1
      • Fireplace features: Wood Burning, Living Room
      Interior area
      • Total structure area: 0
      • Total interior livable area: 2,400 sqft

      Property

      Parking
      • Total spaces: 2
      • Parking features: Off Alley, Yes, Garage Owned, Detached, Garage
      • Garage spaces: 2
      Accessibility
      • Accessibility features: No Disability Access
      Features
      • Stories: 2
      Lot
      • Size: 3,125 Square Feet
      • Dimensions: 25 X 125
      Details
      • Parcel number: 16154010410000
      • Special conditions: Home Warranty

      Construction

      Type & style
      • Home type: SingleFamily
      • Property subtype: Single Family Residence
      Materials
      • Brick
      • Roof: Asphalt
      Condition
      • New construction: No
      • Year built: 2008
      Details
      • Warranty included: Yes

      Utilities & green energy

      • Sewer: Septic-Mechanical
      • Water: Lake Michigan

      Community & HOA

      HOA
      • Services included: None
      Location
      • Region: Chicago

      Financial & listing details

      • Price per square foot: $137/sqft
      • Tax assessed value: $196,000
      • Annual tax amount: $2,346
      • Date on market: 8/3/2026
      • Ownership: Fee Simple

        Estimated market value

        Not available

        Estimated sales range

        Not available

        Not available

        Price history

        DateEventPrice
        9/2/2026Price change$329,000-1.8%$137/sqft
        Source: MRED as distributed by MLS GRID #12718772 Report a problem
        8/23/2026Price change$335,000-2.9%$140/sqft
        Source: MRED as distributed by MLS GRID #12718772 Report a problem
        8/3/2026Listed for sale$345,000+283.3%$144/sqft
        Source: MRED as distributed by MLS GRID #12718772 Report a problem
        7/13/2012Listing removed$90,000$38/sqft
        Source: Hunter's Realty, Inc #07893789 Report a problem
        1/15/2012Pending sale$90,000$38/sqft
        Source: Hunter's Realty, Inc #07893789 Report a problem
        9/15/2011Price change$90,000-9.1%$38/sqft
        Source: Hunter's Realty, Inc #07893789 Report a problem
        9/3/2011Listed for sale$99,000-40%$41/sqft
        Source: Hunter's Realty, Inc #07893789 Report a problem
        9/3/2008Sold$165,000$69/sqft
        Source: Public Record Report a problem

        Public tax history

        YearProperty taxesTax assessment
        2024$3,288 +77%$19,600 +62.1%
        2023$1,858 -14.9%$12,091 -13.6%
        2022$2,183 +1.4%$13,999
        2021$2,152 -14.6%$13,999 -2.6%
        2020$2,520 -0.4%$14,379 -10%
        2019$2,529 +1.8%$15,977
        2018$2,485 -34%$15,977 -23.2%
        2017$3,766 +2.7%$20,808
        2016$3,667 +10.1%$20,808
        2015$3,332 +32.7%$20,808 +29.2%
        2014$2,511 +2.5%$16,101
        2013$2,450 +0.3%$16,101
        2012$2,442 +4.1%$16,101 -2.4%
        2011$2,346 -1.8%$16,500
        2010$2,389 +4.1%$16,500
        2009$2,295 +35.4%$16,500 +32.1%
        2008$1,695 $12,487
        Find assessor info on the county website

        Monthly payment

        Est. payment

        Payment breakdown

        Explore the cost of this home by adjusting the details. Changes won't be saved.
        All calculations are estimates and provided by Zillow, Inc. for informational purposes only. Actual amounts may vary.
        HOA fees may include property taxes on listings classified as Co-Ops. Contact the listing agent and/or owner for fee details.
        See how much you could borrow to make a competitive offer.

        Climate risks

        Neighborhood: Lawndale

        Getting around

        65 / 100
        Somewhat Walkable
        69 / 100
        Good Transit
        58 / 100
        Bikeable

        Nearby schools

        GreatSchools rating
        Schools provided by the listing agent
        • District: 299

        Source: MRED as distributed by MLS GRID. This data may not be complete. We recommend contacting the local school district to confirm school assignments for this home.

        A local agent can set up tours, give advice and negotiate with sellers.

        Browse local experts