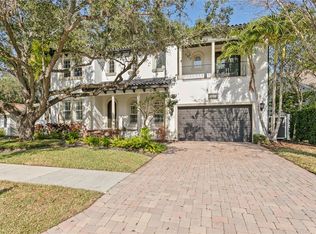
Welcome home to this beautifully elevated residence situated on a generous 75' x 120' lot in the heart of South Tampa. Thoughtfully designed for both everyday living and entertaining, this home offers an inviting blend of spaciousness, functionality, and timeless appeal. A grand entry with soaring ceilings sets the tone for the home. Just off the foyer, French doors lead to a versatile flex space that can serve as a private home office, playroom, study, or quiet retreat. At the heart of the home, the thoughtfully designed floor plan seamlessly connects the formal dining room, complete with a dry bar, to the expansive kitchen and family room. The kitchen is a true gathering space, featuring abundant countertop prep space, a pantry, gas range, and views overlooking the family room so you're always part of the conversation whether hosting friends or enjoying a casual evening at home. An additional room tucked just off the kitchen provides the perfect spot for a home office, homework station, or creative workspace. A door opens to the screened lanai, seamlessly extending your living space outdoors and creating the ideal setting for morning coffee, weekend barbecues, or relaxing evenings overlooking the backyard. The sizable yard offers room to design a pool. A rare first-floor primary suite provides a private sanctuary, complete with a spacious sitting area, spa-inspired en suite bath featuring dual vanities, and a generous walk-in closet. The convenience of first-floor living allows for comfort and flexibility for years to come. Upstairs, you'll find three additional well-appointed bedrooms, including two connected by a Jack-and-Jill bathroom, along with an oversized bonus room that can easily adapt to your lifestyle as a media room, playroom, fitness studio, home office, or game room. Ideally located in South Tampa, this home offers the space, flexibility, and lifestyle today's buyers are searching for, with room to grow, entertain, and create lasting memories. So, what are you waiting for . . .. hurry, this won’t last long.
Sold for $1,485,000
$1,485,000
4309 W VASCONIA STREET, TAMPA, FL 33629
4beds
3,778sqft
Single Family Residence
Built in 2011
9,000 Square Feet Lot
$1,484,700 Zestimate®
$393/sqft
$7,423 Estimated rent
Home value
$1,484,700
$1.40M - $1.57M
$7,423/mo
Zestimate® history
Owner options
List your home for rent
$7,423/mo
Rent Zestimate®
Find your next renter with Zillow Rental Manager. Plus, with online applications, you can quickly screen prospective tenants – for free.
$7,423/mo
Rent Zestimate®
Refinance and save
$10,187/mo
Est. payment
Refinancing to a lower rate could help reduce your monthly payments and save thousands over the life of the loan.
$10,187/mo
Est. payment
Explore your selling options
Work with a Zillow partner agent
Leverage their expertise and Zillow's premium Showcase listings to get your home seen by more buyers.
Get startedList with your own agent
Get your home in front of millions of buyers by listing it on Zillow.
Learn how to do itSell it yourself
Take full control of how buyers see your home on Zillow by listing For Sale by Owner (FSBO).
List your homeWhat's special
Screened lanaiPrivate sanctuaryThree additional well-appointed bedroomsGas rangeOversized bonus roomSizable yardVersatile flex space
Zillow last checked:
Listing updated:
Listed by:
Traci Burns 813-839-3800,
SMITH & ASSOCIATES REAL ESTATE 813-839-3800
Bought with:
Kelly Brelje, 3272076
KELLER WILLIAMS TAMPA PROPERTIES
Source: Stellar MLS,MLS#: TB8514792 Originating MLS: Suncoast Tampa
Originating MLS: Suncoast Tampa
Facts & features
Interior
Bedrooms & bathrooms
- Bedrooms: 4
- Bathrooms: 5
- Full bathrooms: 4
- 1/2 bathrooms: 1
Rooms
- Room types: Den/Library/Office, Utility Room, Media Room
Primary bedroom
- Features: Walk-In Closet(s)
- Level: First
- Area: 244.8 Square Feet
- Dimensions: 13.6x18
Bedroom 2
- Features: Built-in Closet
- Level: Second
- Area: 134.52 Square Feet
- Dimensions: 11.8x11.4
Bedroom 3
- Features: Walk-In Closet(s)
- Level: Second
- Area: 158.12 Square Feet
- Dimensions: 13.4x11.8
Bedroom 4
- Features: Built-in Closet
- Level: Second
- Area: 129.8 Square Feet
- Dimensions: 11.8x11
Balcony porch lanai
- Level: First
- Area: 81 Square Feet
- Dimensions: 10x8.1
Bonus room
- Features: No Closet
- Level: First
- Area: 166.16 Square Feet
- Dimensions: 12.4x13.4
Den
- Level: First
- Area: 152.76 Square Feet
- Dimensions: 11.4x13.4
Dining room
- Level: First
- Area: 152.76 Square Feet
- Dimensions: 11.4x13.4
Game room
- Features: No Closet
- Level: Second
- Area: 338.56 Square Feet
- Dimensions: 18.4x18.4
Great room
- Level: First
- Area: 329.6 Square Feet
- Dimensions: 16x20.6
Kitchen
- Level: First
Heating
- Central, Electric, Heat Pump, Natural Gas
Cooling
- Central Air, Zoned
Appliances
- Included: Dishwasher, Disposal, Dryer, Freezer, Microwave, Range, Range Hood, Refrigerator, Tankless Water Heater, Washer, Wine Refrigerator
- Laundry: Electric Dryer Hookup, Gas Dryer Hookup, Laundry Room
Features
- Ceiling Fan(s), Chair Rail, Crown Molding, Eating Space In Kitchen, High Ceilings, In Wall Pest System, Open Floorplan, Primary Bedroom Main Floor, Solid Wood Cabinets, Thermostat, Tray Ceiling(s), Walk-In Closet(s)
- Flooring: Carpet, Ceramic Tile, Hardwood
- Doors: French Doors
- Windows: Window Treatments
- Has fireplace: No
Interior area
- Total structure area: 4,917
- Total interior livable area: 3,778 sqft
Property
Parking
- Total spaces: 2
- Parking features: Driveway, Garage Door Opener, On Street
- Attached garage spaces: 2
- Has uncovered spaces: Yes
Features
- Levels: Two
- Stories: 2
- Patio & porch: Covered, Front Porch, Rear Porch, Screened
- Exterior features: Irrigation System, Lighting, Rain Gutters, Sidewalk, Sprinkler Metered
- Fencing: Fenced
Lot
- Size: 9,000 Square Feet
- Features: Flood Insurance Required, FloodZone, City Lot, Landscaped, Near Public Transit, Sidewalk
- Residential vegetation: Trees/Landscaped
Details
- Parcel number: A3329183TS00005100014.0
- Zoning: RS-60
- Special conditions: None
Construction
Type & style
- Home type: SingleFamily
- Architectural style: Traditional
- Property subtype: Single Family Residence
Materials
- Block, Stucco
- Foundation: Slab
- Roof: Shingle
Condition
- New construction: No
- Year built: 2011
Utilities & green energy
- Sewer: Public Sewer
- Water: Public
- Utilities for property: Cable Available, Electricity Connected, Natural Gas Connected, Sewer Connected, Street Lights, Water Connected
Community & HOA
Community
- Features: Sidewalks
- Pet fee: $0 monthly
- Subdivision: MARYLAND MANOR 2ND UNIT
HOA
- Has HOA: No
Location
- Region: Tampa
Financial & listing details
- Price per square foot: $393/sqft
- Tax assessed value: $1,239,285
- Annual tax amount: $11,729
- Date on market: 6/3/2026
- Cumulative days on market: 12 days
- Ownership: Fee Simple
- Total actual rent: 0
- Electric utility on property: Yes
- Road surface type: Paved, Asphalt
Price history
| Date | Event | Price |
|---|---|---|
| 7/27/2026 | Sold | $1,485,000-0.7%$393/sqft |
Source:  Stellar MLS #TB8514792 Report a problem Stellar MLS #TB8514792 Report a problem | ||
| 7/8/2026 | Contingent | $1,495,000$396/sqft |
Source: Stellar MLS #TB8514792 Report a problem | ||
| 6/15/2026 | Pending sale | $1,495,000$396/sqft |
Source: Stellar MLS #TB8514792 Report a problem | ||
| 6/3/2026 | Listed for sale | $1,495,000+154%$396/sqft |
Source: Stellar MLS #TB8514792 Report a problem | ||
| 6/30/2011 | Sold | $588,600-9.4%$156/sqft |
Source: Public Record Report a problem | ||
| 4/13/2011 | Listed for sale | $650,000+271.4%$172/sqft |
Source: NEW HOMES AMERICA #T2466304 Report a problem | ||
| 7/23/2010 | Sold | $175,000$46/sqft |
Source: Public Record Report a problem | ||
Public tax history
| Year | Property taxes | Tax assessment |
|---|---|---|
| 2025 | $11,729 +7.3% | $619,264 +2.9% |
| 2024 | $10,928 +2.4% | $601,811 +3% |
| 2023 | $10,677 +2.5% | $584,283 +3% |
| 2022 | $10,412 +1.1% | $567,265 +3% |
| 2021 | $10,302 +0.9% | $550,743 +1.4% |
| 2020 | $10,211 +1.7% | $543,139 +2.3% |
| 2019 | $10,040 | $530,928 +1.9% |
| 2018 | $10,040 +0.6% | $521,028 -17.3% |
| 2017 | $9,979 +1.3% | $629,790 +26% |
| 2016 | $9,850 +2.9% | $499,815 +0.7% |
| 2015 | $9,571 +0.7% | $496,341 +0.8% |
| 2014 | $9,502 | $492,402 +1.5% |
| 2013 | $9,502 +0.5% | $485,125 +1.7% |
| 2012 | $9,456 +326.4% | $477,016 +364.3% |
| 2011 | $2,218 -28.8% | $102,746 -28.7% |
| 2010 | $3,113 -6.6% | $144,121 -6.1% |
| 2009 | $3,333 -27.8% | $153,459 -27.6% |
| 2008 | $4,615 -12.3% | $212,025 -13.4% |
| 2007 | $5,261 -3% | $244,723 +6.1% |
| 2006 | $5,422 +14.2% | $230,583 +17.7% |
| 2005 | $4,750 | $195,945 +20% |
| 2004 | -- | $163,300 +10.9% |
| 2003 | -- | $147,282 +5.3% |
| 2002 | -- | $139,934 +41.6% |
| 2001 | -- | $98,829 +13.7% |
| 2000 | $2,216 | $86,959 |
Find assessor info on the county website
Neighborhood: Virginia Park
Nearby homes
- $680,5004 bd2 ba1.7k sqft4305 W Vasconia St, Tampa, FL 33629Off Market
- $1,575,0004 bd5 ba3.7k sqft4313 W Vasconia St, Tampa, FL 33629Sold
- $1,460,4004 bd3 ba3.2k sqft4306 W Sevilla St, Tampa, FL 33629Off Market
- $3,101,8964 bd6 ba4.2k sqft4304 W Sevilla St, Tampa, FL 33629Sold

- $1,156,5004 bd4 ba3.1k sqft4308 W Sevilla St, Tampa, FL 33629Off Market
- $1,985,9005 bd5 ba4k sqft4301 W Vasconia St, Tampa, FL 33629Off Market
- $827,1004 bd3 ba1.9k sqft4317 W Vasconia St, Tampa, FL 33629Off Market
- $908,3003 bd3 ba2.1k sqft4302 W Sevilla St, Tampa, FL 33629Off Market
Nearby schools
GreatSchools rating
- 10/10Mabry Elementary SchoolGrades: PK-5Distance: 1.2 mi
- 10/10Coleman Middle SchoolGrades: 6-8Distance: 1 mi
- 8/10Plant High SchoolGrades: 9-12Distance: 1.1 mi
Schools provided by the listing agent
- Elementary: Dale Mabry Elementary-HB
- Middle: Coleman-HB
- High: Plant-HB
Source: Stellar MLS. This data may not be complete. We recommend contacting the local school district to confirm school assignments for this home.
Get a cash offer in 3 minutes
Find out how much your home could sell for in as little as 3 minutes with a no-obligation cash offer.
Estimated market value
$1,484,700
Get a cash offer in 3 minutes
Find out how much your home could sell for in as little as 3 minutes with a no-obligation cash offer.
Estimated market value
$1,484,700
- Florida
- Hillsborough County
- Tampa
- 33629
- Virginia Park
- 4309 W VASCONIA STREET
Nearby cities
Nearby neighborhoods
Nearby zip codes
Other Tampa Topics
