THIS IS THE ONE YOU'VE BEEN WAITING FOR — A stunning 4-bedroom + office, 3-bath, 3-car garage POOL HOME featuring a rare CIRCULAR DRIVEWAY on a CONSERVATION LOT, located in the highly sought-after golf community of HERITAGE HARBOR, known for its exceptional amenities and access to some of the TOP-RATED SCHOOLS in Hillsborough County. Includes a fully-OWNED NET ZERO SOLAR ENERGY system designed to offset the home's entire electrical usage, resulting in little to no monthly electric bill —an incredible long-term benefit rarely found in homes of this caliber. Filled with natural light, this beautifully designed SINGLE-STORY HOME showcases gorgeous high ceilings, custom wall trim, and built-ins throughout, adding a beautifully crafted, custom touch. The updated kitchen is both elegant and functional, featuring quartz countertops, rich walnut cabinetry, abundant storage, a large island, a breakfast nook, and motorized shades in the kitchen and great room for enhanced comfort and ease. The thoughtfully designed layout includes spacious bedrooms, a dedicated home office, and built-in storage in the garage, pantry/laundry room, and entryway, providing exceptional organization throughout the home. Step outside to an extra-large backyard that backs up to conservation with NO REAR NEIGHBORS, offering privacy and serene views. The concrete pool and outdoor entertaining area create the perfect setting for relaxing or hosting guests while enjoying true Florida living. The primary suite is a peaceful retreat with a large walk-in closet and a spa-like owner’s en suite bathroom featuring a soaking tub and oversized walk-in shower. Bedrooms two and three share a Jack-and-Jill bathroom with double vanities, while the fourth bedroom is privately tucked toward the back of the home with the third full bath, ideal for guests or multigenerational living. Heritage Harbor elevates this home even further with its premier, resort-style amenities—including an 18-hole championship golf course, a beautiful Gulf-Coast–inspired clubhouse, a resort pool with a three-story water slide, lap lanes, a splash zone, tennis and basketball courts, playgrounds, and a fitness center. The community is known for its vibrant social atmosphere, family-friendly environment, and year-round events, all while offering easy access to nearby shopping and dining, and zoning for top-rated schools such as McKitrick Elementary, Martinez Middle, and Steinbrenner High. Located in the heart of Lutz, this address offers unbeatable convenience—just minutes from the Veterans Expressway, Dale Mabry Highway, SR-54, and quick connections to I-75 and I-275, making commutes throughout Tampa Bay effortless. You’re only 20–30 minutes from Tampa International Airport, Downtown Tampa, the Tampa Riverwalk, and the causeways leading to Florida’s world-famous Gulf beaches. This prime location also puts you close to fantastic dining, shopping, and entertainment options, including the Tampa Premium Outlets, Wiregrass Mall, and the vibrant mix of local businesses throughout Lutz and Wesley Chapel. Major medical centers such as AdventHealth and BayCare are just a short drive away, along with popular Florida attractions like the Epperson and Mirada Lagoons, nature preserves, breweries, and golf courses. A rare opportunity to own a move-in-ready pool home with conservation views in one of Hillsborough County’s most desirable communities. Schedule your private tour today!
Sold for $765,000
$765,000
4309 WATERFORD LANDING DRIVE, LUTZ, FL 33558
4beds
2,971sqft
Single Family Residence
Built in 2001
8,690 Square Feet Lot
$753,900 Zestimate®
$257/sqft
$4,526 Estimated rent
Home value
$753,900
$701,000 - $814,000
$4,526/mo
Zestimate® history
Owner options
List your home for rent
$4,526/mo
Rent Zestimate®
Find your next renter with Zillow Rental Manager. Plus, with online applications, you can quickly screen prospective tenants – for free.
$4,526/mo
Rent Zestimate®
Refinance and save
$5,383/mo
Est. payment
Refinancing to a lower rate could help reduce your monthly payments and save thousands over the life of the loan.
$5,383/mo
Est. payment
Explore your selling options
Work with a Zillow partner agent
Leverage their expertise and Zillow's premium Showcase listings to get your home seen by more buyers.
Get startedList with your own agent
Get your home in front of millions of buyers by listing it on Zillow.
Learn how to do itSell it yourself
Take full control of how buyers see your home on Zillow by listing For Sale by Owner (FSBO).
List your homeWhat's special
Pool homeLarge islandSingle-story homeSpacious bedroomsDedicated home officeConservation lotPrivacy and serene views
Zillow last checked:
Listing updated:
Listed by:
Mari DIAZ 312-813-8570,
FLORIDA EXECUTIVE REALTY 813-972-3430,
Amber Libertz 352-585-7582,
FLORIDA EXECUTIVE REALTY
Bought with:
Eric Gross, 3542420
EXP REALTY LLC
Source: Stellar MLS,MLS#: TB8453937 Originating MLS: Suncoast Tampa
Originating MLS: Suncoast Tampa
Facts & features
Interior
Bedrooms & bathrooms
- Bedrooms: 4
- Bathrooms: 3
- Full bathrooms: 3
Primary bedroom
- Features: Dual Sinks, En Suite Bathroom, Garden Bath, Stone Counters, Tub with Separate Shower Stall, Water Closet/Priv Toilet, Window/Skylight in Bath, Walk-In Closet(s)
- Level: First
Bedroom 2
- Features: Jack & Jill Bathroom, Built-in Closet
- Level: First
Bedroom 3
- Features: Jack & Jill Bathroom, Built-in Closet
- Level: First
Bedroom 4
- Features: Built-in Closet
- Level: First
Dining room
- Level: First
Family room
- Level: First
Great room
- Level: First
Kitchen
- Features: Pantry
- Level: First
Laundry
- Features: Pantry
- Level: First
Heating
- Central, Electric
Cooling
- Central Air
Appliances
- Included: Dishwasher, Disposal, Electric Water Heater, Microwave, Range, Refrigerator, Water Softener
- Laundry: Electric Dryer Hookup, Inside, Washer Hookup
Features
- Built-in Features, Ceiling Fan(s), Crown Molding, Eating Space In Kitchen, High Ceilings, In Wall Pest System, Kitchen/Family Room Combo, Primary Bedroom Main Floor, Solid Surface Counters, Solid Wood Cabinets, Split Bedroom, Stone Counters, Vaulted Ceiling(s), Walk-In Closet(s)
- Flooring: Tile
- Doors: Sliding Doors
- Windows: Blinds, Shades, Shutters, Window Treatments
- Has fireplace: No
Interior area
- Total structure area: 4,164
- Total interior livable area: 2,971 sqft
Property
Parking
- Total spaces: 3
- Parking features: Circular Driveway, Driveway, Garage Door Opener, Ground Level
- Attached garage spaces: 3
- Has uncovered spaces: Yes
Features
- Levels: One
- Stories: 1
- Patio & porch: Covered, Enclosed, Patio, Screened
- Exterior features: Irrigation System, Lighting, Private Yard, Storage
- Has private pool: Yes
- Pool features: Gunite, In Ground, Screen Enclosure
- Fencing: Vinyl
- Has view: Yes
- View description: Pool, Trees/Woods
Lot
- Size: 8,690 Square Feet
- Dimensions: 79 x 110
- Features: Conservation Area, Near Golf Course, Sidewalk
Details
- Additional structures: Shed(s)
- Parcel number: U0427180H900001000006.0
- Zoning: PD
- Special conditions: None
Construction
Type & style
- Home type: SingleFamily
- Architectural style: Traditional
- Property subtype: Single Family Residence
Materials
- Block, Stucco
- Foundation: Slab
- Roof: Shingle
Condition
- New construction: No
- Year built: 2001
Utilities & green energy
- Electric: Photovoltaics Seller Owned
- Sewer: Public Sewer
- Water: Public
- Utilities for property: BB/HS Internet Available, Electricity Connected, Public, Sewer Connected, Solar, Street Lights, Water Connected
Green energy
- Energy generation: Solar
Community & HOA
Community
- Features: Clubhouse, Deed Restrictions, Fitness Center, Gated Community - Guard, Golf, Park, Playground, Pool, Restaurant, Sidewalks, Tennis Court(s)
- Pet fee: $0 monthly
- Subdivision: HERITAGE HARBOR
HOA
- Has HOA: Yes
- HOA fee: $125 monthly
- HOA name: Ray Leonard
Location
- Region: Lutz
Financial & listing details
- Price per square foot: $257/sqft
- Tax assessed value: $717,408
- Annual tax amount: $12,974
- Date on market: 12/12/2025
- Cumulative days on market: 5 days
- Listing terms: Cash,Conventional,FHA,VA Loan
- Ownership: Fee Simple
- Total actual rent: 0
- Electric utility on property: Yes
- Road surface type: Paved, Asphalt
Price history
| Date | Event | Price |
|---|---|---|
| 1/26/2026 | Sold | $765,000+0.7%$257/sqft |
Source:  Stellar MLS #TB8453937 Report a problem Stellar MLS #TB8453937 Report a problem | ||
| 12/19/2025 | Pending sale | $759,900$256/sqft |
Source: Stellar MLS #TB8453937 Report a problem | ||
| 12/12/2025 | Listed for sale | $759,900+26.7%$256/sqft |
Source: Stellar MLS #TB8453937 Report a problem | ||
| 8/17/2024 | Listing removed | $599,900-9.1%$202/sqft |
Source: Stellar MLS #T3314464 Report a problem | ||
| 8/20/2021 | Sold | $660,000+10%$222/sqft |
Source: Public Record Report a problem | ||
| 6/28/2021 | Pending sale | $599,900$202/sqft |
Source: Stellar MLS #T3314464 Report a problem | ||
| 6/24/2021 | Listed for sale | $599,900+45.3%$202/sqft |
Source: Stellar MLS #T3314464 Report a problem | ||
| 3/25/2020 | Sold | $413,000-3.7%$139/sqft |
Source: Public Record Report a problem | ||
| 2/11/2020 | Pending sale | $429,000$144/sqft |
Source: FLORIDA HOMES REALTY & MORTGAGE #T3221159 Report a problem | ||
| 1/23/2020 | Listed for sale | $429,000+20.8%$144/sqft |
Source: FLORIDA HOMES REALTY & MORTGAGE #T3221159 Report a problem | ||
| 1/7/2015 | Sold | $355,000-4.1%$119/sqft |
Source: Public Record Report a problem | ||
| 10/20/2014 | Listed for sale | $370,000+6.9%$125/sqft |
Source: Florida Executive Realty #T2722393 Report a problem | ||
| 3/19/2013 | Sold | $346,000+9.8%$116/sqft |
Source: Public Record Report a problem | ||
| 7/8/2008 | Sold | $315,000$106/sqft |
Source: Public Record Report a problem | ||
Public tax history
| Year | Property taxes | Tax assessment |
|---|---|---|
| 2025 | $14,857 +5.8% | $717,408 +1.3% |
| 2024 | $14,037 +14% | $708,136 +16.2% |
| 2023 | $12,317 +2.7% | $609,492 +10.8% |
| 2022 | $11,993 +31.1% | $550,290 +30.5% |
| 2021 | $9,147 +9.8% | $421,825 +12% |
| 2020 | $8,332 +4.2% | $376,669 +2.3% |
| 2019 | $7,995 | $368,200 +1.9% |
| 2018 | $7,995 -1.7% | $361,335 -2.6% |
| 2017 | $8,137 -3.8% | $370,998 +7% |
| 2016 | $8,460 +5.3% | $346,624 +11.3% |
| 2015 | $8,035 -1.7% | $311,452 -10.1% |
| 2014 | $8,173 | $346,416 +23% |
| 2013 | $8,173 +35.1% | $281,609 +21.7% |
| 2012 | $6,051 -4.3% | $231,332 -5.3% |
| 2011 | $6,324 -6.8% | $244,405 -9.2% |
| 2010 | $6,789 -1.7% | $269,230 -2.5% |
| 2009 | $6,908 -22.1% | $276,247 -16.7% |
| 2008 | $8,868 -8.8% | $331,739 -12.5% |
| 2007 | $9,721 +38.2% | $379,265 +51.5% |
| 2006 | $7,031 -0.9% | $250,331 +3% |
| 2005 | $7,097 | $243,040 +3% |
| 2004 | -- | $235,961 +1.9% |
| 2003 | -- | $231,561 +2.4% |
| 2002 | -- | $226,134 +358.7% |
| 2001 | -- | $49,296 |
| 2000 | $2,477 | $49,296 |
Find assessor info on the county website
Neighborhood: 33558
Nearby homes
- $695,5004 bd3 ba2.7k sqft4307 Waterford Landing Dr, Lutz, FL 33558Off Market
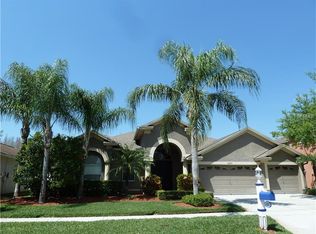
- $795,0005 bd3 ba3.7k sqft4311 Waterford Landing Dr, Lutz, FL 33558Sold
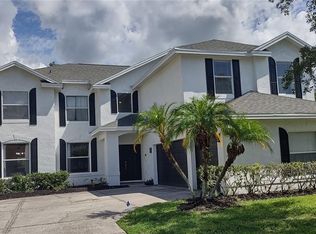
- $846,5005 bd4 ba3.8k sqft4305 Waterford Landing Dr, Lutz, FL 33558Off Market
- $791,1005 bd4 ba2.9k sqft19221 Inlet Cove Ct, Lutz, FL 33558Off Market
- $804,8004 bd4 ba3.5k sqft4308 Waterford Landing Dr, Lutz, FL 33558Off Market
- $773,7005 bd3 ba3.3k sqft4306 Waterford Landing Dr, Lutz, FL 33558Off Market
- $813,9004 bd3 ba3k sqft4313 Waterford Landing Dr, Lutz, FL 33558Off Market
- $769,0005 bd3 ba3.3k sqft4303 Waterford Landing Dr, Lutz, FL 33558Off Market
Nearby schools
GreatSchools rating
- 10/10Mckitrick Elementary SchoolGrades: PK-5Distance: 1.2 mi
- 10/10Martinez Middle SchoolGrades: 6-8Distance: 1.2 mi
- 7/10Steinbrenner High SchoolGrades: 9-12Distance: 1.3 mi
Schools provided by the listing agent
- Elementary: McKitrick-HB
- Middle: Martinez-HB
- High: Steinbrenner High School
Source: Stellar MLS. This data may not be complete. We recommend contacting the local school district to confirm school assignments for this home.
Get a cash offer in 3 minutes
Find out how much your home could sell for in as little as 3 minutes with a no-obligation cash offer.
Estimated market value
$753,900
Get a cash offer in 3 minutes
Find out how much your home could sell for in as little as 3 minutes with a no-obligation cash offer.
Estimated market value
$753,900
- Florida
- Hillsborough County
- Lutz
- 33558
- 4309 WATERFORD LANDING DRIVE
Nearby cities
Nearby neighborhoods
Nearby zip codes
Other Lutz Topics
