This is not your typical Edmond home. With Scandinavian-inspired finishes, a private office, and a backyard that backs to a maintained neighborhood pond, 4309 Whirlaway offers a more thoughtful, design-forward feel than most homes in the area. This is a one owner fully custom designed home, and you won't find anything else like it.
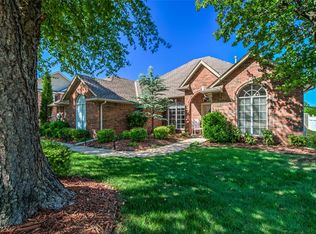
Inside, the home features 4 bedrooms, 3 baths, with the 4th bedroom being an optional bedroom or office, and 2,738 square feet with a style that feels clean, calm, and intentional. The Scandinavian influence brings a lighter, more modern look throughout the home, creating a space that feels both elevated and easy to live in.
The backyard is where this property really separates itself. Extensive outdoor renovations have created a true extension of the living space, including a built-out patio and outdoor fireplace overlooking the neighborhood pond. Whether you’re hosting friends, relaxing in the evening, or enjoying a quiet morning outside, the setting gives the home a peaceful backdrop that is hard to find.
Located in Belmont Farms in north Edmond, this home combines established neighborhood living with a unique design style and an outdoor space that feels anything but ordinary. The neighborhood gives a true sense of community with a pool, playground, pond, neighborhood walking trails and community events like food truck nights.
Schedule your private tour today and see what makes this home different.
Pending
Price cut: $7K (7/24)
$438,000
4309 Whirlaway, Edmond, OK 73025
4beds
2,738sqft
Single Family Residence
Built in 2003
7,775 Square Feet Lot
$-- Zestimate®
$160/sqft
$54/mo HOA
What's special
Extensive outdoor renovationsBuilt-out patioScandinavian-inspired finishesPrivate office
- 87 days
- 453
- 26
Likely to sell faster than
Zillow last checked:
Listing updated:
Listed by:
Cassi Justiz 806-549-8866,
Spearhead Realty Group LLC,
Rafael Justiz 405-531-9264,
Spearhead Realty Group LLC
Source: MLSOK/OKCMAR as distributed by MLS GRID,MLS#: 1234185
Facts & features
Interior
Bedrooms & bathrooms
- Bedrooms: 4
- Bathrooms: 3
- Full bathrooms: 3
Heating
- Has Heating (Unspecified Type)
Cooling
- Has cooling: Yes
Appliances
- Included: Gas Range
Features
- Flooring: Combination, Carpet, Tile, Wood
- Number of fireplaces: 1
- Fireplace features: Wood Burning
Interior area
- Total structure area: 2,738
- Total interior livable area: 2,738 sqft
Property
Parking
- Total spaces: 3
- Parking features: Garage
- Garage spaces: 3
Features
- Levels: One
- Stories: 1
- Patio & porch: Patio
- Exterior features: Fire Pit
- Has view: Yes
- View description: Water
- Has water view: Yes
- Water view: Water
- Waterfront features: Lake Front, Waterfront
Lot
- Size: 7,775 Square Feet
- Features: Interior Lot
Details
- Parcel number: 4309NONEWhirlaway73025
- Special conditions: None
Construction
Type & style
- Home type: SingleFamily
- Architectural style: Ranch
- Property subtype: Single Family Residence
Materials
- Brick & Frame
- Foundation: Slab
- Roof: Composition
Condition
- Year built: 2003
Utilities & green energy
- Utilities for property: Public
Community & HOA
HOA
- Has HOA: Yes
- Services included: Greenbelt, Common Area Maintenance, Pool
- HOA fee: $650 annually
Location
- Region: Edmond
Financial & listing details
- Price per square foot: $160/sqft
- Tax assessed value: $382,883
- Annual tax amount: $4,428
- Date on market: 6/12/2026
- Listing terms: Cash,Conventional,Sell FHA or VA,VA
- Electric utility on property: Yes
Estimated market value
Not available
Estimated sales range
Not available
Not available
Price history
| Date | Event | Price |
|---|---|---|
| 8/20/2026 | Pending sale | $438,000$160/sqft |
Source:  MLSOK/OKCMAR as distributed by MLS GRID #1234185 Report a problem MLSOK/OKCMAR as distributed by MLS GRID #1234185 Report a problem | ||
| 7/24/2026 | Price change | $438,000-1.6%$160/sqft |
Source: MLSOK/OKCMAR as distributed by MLS GRID #1234185 Report a problem | ||
| 6/12/2026 | Listed for sale | $445,000+64.5%$163/sqft |
Source: MLSOK/OKCMAR as distributed by MLS GRID #1234185 Report a problem | ||
| 11/12/2003 | Sold | $270,500$99/sqft |
Source: Public Record Report a problem | ||
Public tax history
| Year | Property taxes | Tax assessment |
|---|---|---|
| 2025 | $4,429 +5.1% | $42,116 +5% |
| 2024 | $4,213 +5.8% | $40,111 +5% |
| 2023 | $3,982 +4.6% | $38,201 +5% |
| 2022 | $3,807 +5.5% | $36,382 +5% |
| 2021 | $3,609 -1.2% | $34,650 |
| 2020 | $3,652 +10.4% | $34,650 -1.7% |
| 2019 | $3,308 +1.3% | $35,255 +1.3% |
| 2018 | $3,264 -7.1% | $34,795 +5% |
| 2017 | $3,515 | $33,137 +5% |
| 2016 | $3,515 +5.2% | $31,559 +5% |
| 2015 | $3,340 +10.5% | $30,056 +5% |
| 2014 | $3,022 | $28,625 +5% |
| 2013 | -- | $27,262 -2.8% |
| 2012 | -- | $28,045 -0.4% |
| 2011 | -- | $28,147 -4.5% |
| 2010 | -- | $29,462 -3.5% |
| 2009 | -- | $30,515 -4.3% |
| 2008 | -- | $31,899 +0.3% |
| 2007 | -- | $31,788 +3% |
| 2006 | -- | $30,864 +0.9% |
| 2005 | -- | $30,595 -89.2% |
| 2004 | $3,276 | $283,171 +809.1% |
| 2003 | -- | $31,148 |
Find assessor info on the county website
Monthly payment
Est. payment
Payment breakdown
Explore the cost of this home by adjusting the details. Changes won't be saved.Climate risks
Neighborhood: Belmont Park
Nearby schools
Schools provided by the listing agent
- Elementary: Cross Timbers ES
- Middle: Cheyenne MS
- High: North HS
Source: MLSOK/OKCMAR as distributed by MLS GRID. This data may not be complete. We recommend contacting the local school district to confirm school assignments for this home.


Similar homes
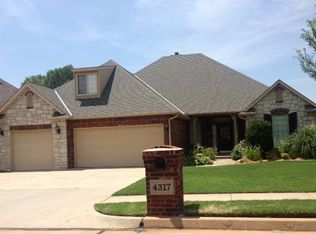
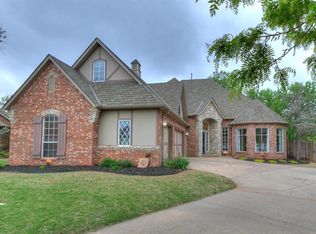
- $465,0004 bd3 ba3.2k sqft1479 Sunset Cir, Edmond, OK 73025For Sale
 MLS ID #1240591, Karissa Bowers, Collection 7 Realty. MLSOK/OKCMAR as distributed by MLS GRID
 - $439,0004 bd3 ba2.7k sqft2209 Wildwood Ter, Edmond, OK 73034For Sale
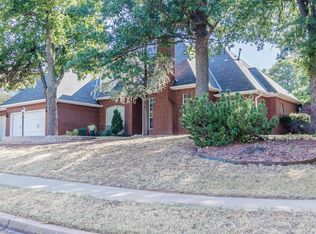 MLS ID #1246408, Allison Tran, Oklahoma Realty & Management. MLSOK/OKCMAR as distributed by MLS GRID
 - $465,0005 bd4 ba3.1k sqft1200 Chipper Ln, Edmond, OK 73025For Sale
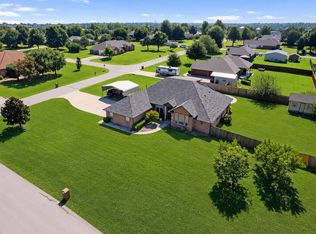 MLS ID #1228849, Kevin Alford, Redfin. MLSOK/OKCMAR as distributed by MLS GRID
 - $424,0004 bd4 ba2.6k sqft3608 Equestrian Ct, Edmond, OK 73034For Sale
 MLS ID #1236709, Matt Cottle, Echo Real Estate. MLSOK/OKCMAR as distributed by MLS GRID
