Welcome to this beautifully updated end-unit condominium in the highly sought-after Whispering Hills community of Chester, NY. This 3-bedroom, 2.5-bath home greets you with gleaming new white marble floors on the main level, a bright and inviting living room with a cozy fireplace, and a well-appointed kitchen featuring new stainless steel appliances and bright with Natural light. Step outside to your own private patio—perfect for morning coffee, dining al fresco, or entertaining guests. The second floor has all hardwood floors. The spacious primary suite offers large windows, an on-suite bath, and generous closet space. Two additional bedrooms and a full bath provide comfort and flexibility for family, guests, or a home office. Other features include New Central AC, a New Boiler, New Hot Water Heater and Updated bathrooms. Move in ready wit no worry of any repairs or updates as even the roof is newer and recently replaced by the HOA. This condo has an over sized 2 car garage. Whispering Hills also has a community pool, club house and basket ball and tennis/pickle ball courts and playgrounds. There is a bus stop to the city on Whispering Hills Drive. Substantial High quality Updates all included.
Sold for $375,000
$375,000
4309 Whispering Hills Drive, Chester, NY 10918
3beds
1,355sqft
Condominium, Residential
Built in 1989
-- sqft lot
$382,900 Zestimate®
$277/sqft
$2,960 Estimated rent
Home value
$382,900
$333,000 - $437,000
$2,960/mo
Zestimate® history
Owner options
List your home for rent
$2,960/mo
Rent Zestimate®
Find your next renter with Zillow Rental Manager. Plus, with online applications, you can quickly screen prospective tenants – for free.
$2,960/mo
Rent Zestimate®
Refinance and save
$3,064/mo
Est. payment
Refinancing to a lower rate could help reduce your monthly payments and save thousands over the life of the loan.
$3,064/mo
Est. payment
Explore your selling options
Work with a Zillow partner agent
Leverage their expertise and Zillow's premium Showcase listings to get your home seen by more buyers.
Get startedList with your own agent
Get your home in front of millions of buyers by listing it on Zillow.
Learn how to do itSell it yourself
Take full control of how buyers see your home on Zillow by listing For Sale by Owner (FSBO).
List your homeWhat's special
Cozy fireplaceBright with natural lightPrivate patioNew stainless steel appliancesGenerous closet spaceOn-suite bathSpacious primary suite
Zillow last checked:
Listing updated:
Listed by:
Sean Israelski 845-341-3241,
Howard Hanna Rand Realty 845-294-3100,
Mary T. Rice Israelski 914-443-9023,
Howard Hanna Rand Realty
Bought with:
Joseph Paoli, 10301215433
Howard Hanna Rand Realty
Source: OneKey® MLS as distributed by MLS GRID,MLS#: 916156
Facts & features
Interior
Bedrooms & bathrooms
- Bedrooms: 3
- Bathrooms: 3
- Full bathrooms: 2
- 1/2 bathrooms: 1
Primary bedroom
- Level: Second
Bedroom 2
- Level: Second
Bedroom 3
- Level: Second
Primary bathroom
- Description: En-Suite Bathroom to Primary Bedroom
- Level: Second
Bathroom 2
- Level: Second
Kitchen
- Description: New Stainless Steel Hi End Refrigerator and Dishwasher!
- Level: First
Lavatory
- Description: New Washer and Dryer
- Level: First
Living room
- Description: Includes Wood Burning Fireplace
- Level: First
Heating
- Has Heating (Unspecified Type)
Cooling
- Central Air
Appliances
- Included: Dishwasher, Dryer, Oven, Range, Refrigerator, Stainless Steel Appliance(s), Washer
- Laundry: Washer/Dryer Hookup, In Hall, In Unit, Inside
Features
- Ceiling Fan(s), Chandelier, Pantry, Primary Bathroom, Recessed Lighting
- Flooring: Other
- Attic: Partial,Unfinished
- Has fireplace: Yes
- Fireplace features: Living Room
- Common walls with other units/homes: End Unit
Interior area
- Total structure area: 1,355
- Total interior livable area: 1,355 sqft
Property
Parking
- Total spaces: 2
- Parking features: Attached, Garage
- Garage spaces: 2
Features
- Levels: Two
- Patio & porch: Terrace
Lot
- Size: 436 Square Feet
Details
- Parcel number: 3330051270000001004.0000377
- Special conditions: None
Construction
Type & style
- Home type: Condo
- Property subtype: Condominium, Residential
- Attached to another structure: Yes
Materials
- Advanced Framing Technique
Condition
- Year built: 1989
- Major remodel year: 1989
Utilities & green energy
- Sewer: Public Sewer
- Water: Public
- Utilities for property: Electricity Connected, Natural Gas Connected
Community & HOA
Community
- Features: Clubhouse, Curbs, Playground, Pool, Sidewalks, Tennis Court(s)
- Subdivision: Whispering Hills
HOA
- Has HOA: Yes
- Amenities included: Basketball Court, Clubhouse, Maintenance Grounds, Park, Playground, Pool, Snow Removal, Tennis Court(s), Trash
- Services included: Common Area Maintenance, Pool Service, Snow Removal, Trash
- HOA fee: $455 monthly
Location
- Region: Chester
Financial & listing details
- Price per square foot: $277/sqft
- Annual tax amount: $6,923
- Date on market: 9/23/2025
- Cumulative days on market: 27 days
- Listing agreement: Exclusive Right To Sell
- Electric utility on property: Yes
Price history
| Date | Event | Price |
|---|---|---|
| 12/11/2025 | Sold | $375,000$277/sqft |
Source:  OneKey® MLS as distributed by MLS GRID #916156 Report a problem OneKey® MLS as distributed by MLS GRID #916156 Report a problem | ||
| 10/20/2025 | Pending sale | $375,000$277/sqft |
Source: OneKey® MLS as distributed by MLS GRID #916156 Report a problem | ||
| 9/23/2025 | Listed for sale | $375,000$277/sqft |
Source: OneKey® MLS as distributed by MLS GRID #916156 Report a problem | ||
Public tax history
Tax history is unavailable.
Neighborhood: 10918
Nearby homes
- $284,8002 bd1 ba1.1k sqft4301 Whispering Hls, Chester, NY 10918Off Market
- $311,2002 bd1 ba1.2k sqft4305 Whispering Hls, Chester, NY 10918Off Market
- $301,6002 bd1 ba1.2k sqft4307 Whispering Hls, Chester, NY 10918Off Market
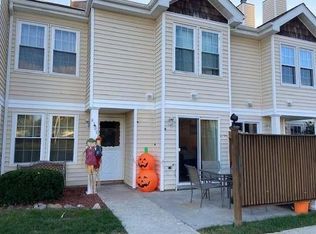
- $375,0003 bd-- ba1.3k sqft4309 Whispering Hls, Chester, NY 10918Sold
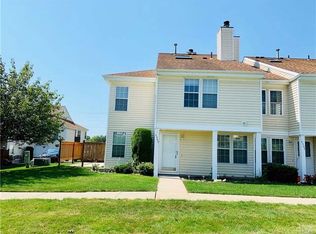
- $341,5003 bd2 ba1.3k sqft4311 Whispering Hls, Chester, NY 10918Off Market
- $347,3002 bd2 ba1.2k sqft4305 Whispering Hills Pl, Chester, NY 10918Off Market
- $325,5002 bd1 ba1.2k sqft4307 Whispering Hills Dr, Chester, NY 10918Off Market
- $359,4003 bd2 ba1.3k sqft4303 Whispering Hls, Chester, NY 10918Off Market
- $287,0002 bd1 ba1.1k sqft4312 Whispering Hls, Chester, NY 10918Off Market
Nearby schools
GreatSchools rating
- 6/10Chester Elementary SchoolGrades: PK-5Distance: 1.2 mi
- 6/10Chester Academy Middle High SchoolGrades: 6-12Distance: 1.1 mi
Schools provided by the listing agent
- Elementary: Chester Elementary School
- Middle: Chester Academy-Middle/High School
- High: Chester Academy-Middle/High School
Source: OneKey® MLS as distributed by MLS GRID. This data may not be complete. We recommend contacting the local school district to confirm school assignments for this home.
Get a cash offer in 3 minutes
Find out how much your home could sell for in as little as 3 minutes with a no-obligation cash offer.
Estimated market value
$382,900
Get a cash offer in 3 minutes
Find out how much your home could sell for in as little as 3 minutes with a no-obligation cash offer.
Estimated market value
$382,900
- New York
- Orange County
- Chester
- 10918
- 4309 Whispering Hills Drive
Nearby cities
Nearby zip codes
Other Chester Topics
