Skip main navigation
Sold for $650,000
  • $650,000

    4309 Willoughby Ct, Chantilly, VA 20151

    3beds
    1,900sqft
    Single Family Residence
    Built in 1966
    8,401 Square Feet Lot
    $706,800 Zestimate®
    $342/sqft
    $3,614 Estimated rent

    Home value

    $706,800

    $671,000 - $742,000

    $3,614/mo

    Zestimate® history
    Loading
    Loading...

    Owner options

    List your home for rent

    $3,614/mo

    Rent Zestimate®

    Find your next renter with Zillow Rental Manager. Plus, with online applications, you can quickly screen prospective tenants – for free.

    Learn more

    $3,614/mo

    Rent Zestimate®

    Refinance and save

    $4,041/mo

    Est. payment

    Refinancing to a lower rate could help reduce your monthly payments and save thousands over the life of the loan.

    See today's rates

    $4,041/mo

    Est. payment

    Explore your selling options

    Work with a Zillow partner agent

    Leverage their expertise and Zillow's premium Showcase listings to get your home seen by more buyers.

    Get started

    List with your own agent

    Get your home in front of millions of buyers by listing it on Zillow.

    Learn how to do it

    Sell it yourself

    Take full control of how buyers see your home on Zillow by listing For Sale by Owner (FSBO).

    List your home

    What's special

    Cozy fireplacesSleek finishesInviting living spacesExpansive master suiteAmple storageHigh-end appliancesLuxurious bathroom
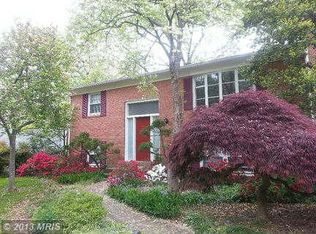
    Back on the market—buyer financing fell through (no fault of the home). Here’s your second chance to own this beautifully kept move in ready home with great lot at the end of the cul-de-sac. Exceptional and beautifully updated single-family home blending contemporary luxury with warm, comfortable living—perfectly situated in the sought-after and well-established Chantilly neighborhood. Step into this thoughtfully designed residence featuring a spacious and sunlit layout, ideal for both relaxing and entertaining. The stunning chef’s kitchen boasts high-end appliances, sleek finishes, and ample storage, opening to inviting living spaces adorned with two cozy fireplaces. Retreat to the expansive master suite, complete with a luxurious bathroom. Enjoy your private, backyard oasis, perfect for gatherings or quiet evenings outdoors. Located just minutes from shopping, dining, parks, and major commuter routes—this home offers both convenience and comfort in one of Chantilly’s most desirable communities.

    Zillow last checked:

    Listing updated:

    Listed by:

    Khalid Fahimi 703-864-8877,

    Service First Realty Corp

    Bought with:

    Bob Chew, 0225277244

    Samson Properties

    Taylor McNeal, 0225082160

    Samson Properties

    Source: Bright MLS,MLS#: VAFX2264594MLS Logo

    Facts & features

    Interior

    Bedrooms & bathrooms
    • Bedrooms: 3
    • Bathrooms: 2
    • Full bathrooms: 2
    • Main level bathrooms: 1
    • Main level bedrooms: 1
    Rooms
    • Room types: Living Room, Dining Room, Primary Bedroom, Kitchen, Family Room, Laundry, Utility Room
    Primary bedroom
    • Level: Main
    • Dimensions: 13 X 11
    Dining room
    • Features: Flooring - HardWood
    • Level: Main
    • Dimensions: 11 X 10
    Family room
    • Features: Fireplace - Gas
    • Level: Lower
    • Area: 204 Square Feet
    • Dimensions: 17 X 12
    Kitchen
    • Features: Flooring - HardWood
    • Level: Main
    • Dimensions: 11 X 10
    Laundry
    • Level: Unspecified
    Living room
    • Level: Main
    • Dimensions: 18 X 13
    Utility room
    • Level: Unspecified
    Heating
    • Forced Air, Natural Gas
    Cooling
    • Central Air, Electric
    Appliances
    • Included: Microwave, Dishwasher, Disposal, Exhaust Fan, Refrigerator, Cooktop, Gas Water Heater
    • Laundry: Laundry Room
    Features
    • Kitchen - Country, Kitchen - Table Space, Floor Plan - Traditional
    • Flooring: Wood
    • Windows: Bay/Bow, Window Treatments
    • Has basement: No
    • Number of fireplaces: 1
    • Fireplace features: Glass Doors
    Interior area
    • Total structure area: 1,900
    • Total interior livable area: 1,900 sqft
    • Finished area above ground: 950
    • Finished area below ground: 950

    Property

    Parking
    • Parking features: Off Street
    Accessibility
    • Accessibility features: Other
    Features
    • Levels: Split Foyer,Two
    • Stories: 2
    • Patio & porch: Deck
    • Exterior features: Sidewalks
    • Pool features: None
    • Fencing: Back Yard
    • Has view: Yes
    • View description: Pasture
    Lot
    • Size: 8,401 Square Feet
    Details
    • Additional structures: Above Grade, Below Grade
    • Parcel number: 0442 03 0111
    • Zoning: 131
    • Special conditions: Standard

    Construction

    Type & style
    • Home type: SingleFamily
    • Property subtype: Single Family Residence
    Materials
    • Combination, Brick
    • Foundation: Slab
    • Roof: Composition
    Condition
    • New construction: No
    • Year built: 1966
    Details
    • Builder model: EATON

    Utilities & green energy

    • Sewer: Public Sewer
    • Water: Public
    • Utilities for property: Cable Available

    Community & HOA

    Community
    • Subdivision: Brookfield
    HOA
    • Has HOA: No
    Location
    • Region: Chantilly

    Financial & listing details

    • Price per square foot: $342/sqft
    • Tax assessed value: $550,050
    • Annual tax amount: $6,358
    • Date on market: 9/4/2025
    • Listing agreement: Exclusive Right To Sell
    • Ownership: Fee Simple

    Price history

    DateEventPrice
    12/12/2025Sold$650,000+0%$342/sqft
    Source: Bright MLS #VAFX2264594 Report a problem
    11/27/2025Pending sale$649,900$342/sqft
    Source: Bright MLS #VAFX2264594 Report a problem
    11/20/2025Listing removed$649,900$342/sqft
    Source: Bright MLS #VAFX2264594 Report a problem
    11/8/2025Listed for sale$649,900$342/sqft
    Source: Bright MLS #VAFX2264594 Report a problem
    10/21/2025Pending sale$649,900$342/sqft
    Source: Bright MLS #VAFX2264594 Report a problem
    9/4/2025Listed for sale$649,900+20.4%$342/sqft
    Source: Bright MLS #VAFX2264594 Report a problem
    6/26/2025Sold$540,000+227.3%$284/sqft
    Source: Public Record Report a problem
    4/17/2015Listing removed--
    Source: Auction.com Report a problem
    2/19/2015Listed for sale--
    Source: Auction.com Report a problem
    6/24/1999Sold$165,000$87/sqft
    Source: Public Record Report a problem

    Public tax history

    YearProperty taxesTax assessment
    2025$6,359 +5.5%$550,050 +5.7%
    2024$6,028 +2.7%$520,370
    2023$5,872 +6.7%$520,370 +8.2%
    2022$5,502 $481,130 +15.7%
    2021-- $415,820 +3.4%
    2020$4,759 +0.9%$402,150 +0.9%
    2019$4,717 +4.6%$398,590 +4.6%
    2018$4,511 +4.4%$381,120 +2.4%
    2017$4,321 +3.2%$372,160 +3%
    2016$4,187 +10.3%$361,390 +6.3%
    2015$3,794 +1.7%$339,970 +1.5%
    2014$3,730 $334,970 +9.8%
    2013-- $305,090 +3.7%
    2012-- $294,140 +2.1%
    2011-- $288,090 +4.5%
    2010-- $275,670 -7.5%
    2009-- $298,080 -21.5%
    2008-- $379,510 -11.2%
    2007-- $427,430 +83.6%
    2003-- $232,790 +12%
    2002-- $207,790 +23%
    2001-- $168,935
    Find assessor info on the county website

    Neighborhood: 20151

    Nearby schools

    GreatSchools rating
    Schools provided by the listing agent
    • Elementary: Brookfield
    • Middle: Rocky Run
    • High: Chantilly
    • District: Fairfax County Public Schools

    Source: Bright MLS. This data may not be complete. We recommend contacting the local school district to confirm school assignments for this home.

    Get a cash offer in 3 minutes
    Find out how much your home could sell for in as little as 3 minutes with a no-obligation cash offer.
    Estimated market value
    $706,800
    Get a cash offer in 3 minutes
    Find out how much your home could sell for in as little as 3 minutes with a no-obligation cash offer.
    Estimated market value
    $706,800