Skip main navigation
Sold for $450,000
  • $450,000

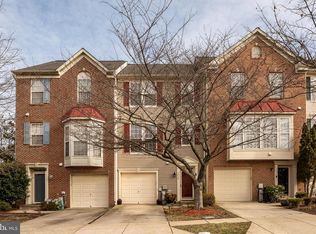
    4309 Windflower Way, Bowie, MD 20720

    3beds
    1,584sqft
    Townhouse
    Built in 2001
    1,800 Square Feet Lot
    $447,400 Zestimate®
    $284/sqft
    $3,194 Estimated rent

    Home value

    $447,400

    $398,000 - $506,000

    $3,194/mo

    Zestimate® history
    Loading
    Loading...

    Owner options

    List your home for rent

    $3,194/mo

    Rent Zestimate®

    Find your next renter with Zillow Rental Manager. Plus, with online applications, you can quickly screen prospective tenants – for free.

    Learn more

    $3,194/mo

    Rent Zestimate®

    Refinance and save

    $2,954/mo

    Est. payment

    Refinancing to a lower rate could help reduce your monthly payments and save thousands over the life of the loan.

    See today's rates

    $2,954/mo

    Est. payment

    Explore your selling options

    Work with a Zillow partner agent

    Leverage their expertise and Zillow's premium Showcase listings to get your home seen by more buyers.

    Get started

    List with your own agent

    Get your home in front of millions of buyers by listing it on Zillow.

    Learn how to do it

    Sell it yourself

    Take full control of how buyers see your home on Zillow by listing For Sale by Owner (FSBO).

    List your home

    What's special

    Sleek islandCustom walk-in closetOpen-concept designPrivate deckFresh modern paintElegant marble flooringFenced backyard
    Modern Elegance Meets Everyday Convenience in Vista Gardens! Welcome to this stylishly updated, three-level townhome in the sought-after Vista Gardens community—where comfort, convenience, and contemporary living come together effortlessly. Step inside to discover brand-new luxury vinyl plank flooring and fresh, modern paint that set the tone for a bright and inviting space. The heart of the home, located on the second level, features an open-concept design that’s perfect for hosting, relaxing, and making memories. The spacious living area flows seamlessly into the dining space, while the gourmet-inspired kitchen shines with a sleek island, brand-new stainless steel appliances, and ample counter space for all your culinary creations. A stylish powder room rounds out this level—ideal for entertaining guests. Upstairs, the serene primary suite is designed for both comfort and organization, featuring a custom walk-in closet and plenty of space to unwind. Two additional bedrooms offer flexibility—perfect for a home office, guest retreat, or creative space. The entry level provides even more versatility with a generously sized rec room, a half-bath with elegant marble flooring, and a dedicated laundry room for ultimate convenience. Plus, the attached garage offers direct access and additional storage. Step outside to your private deck and fenced backyard, perfect for morning coffee, weekend lounging, or summer BBQs. And with a gated community entrance and security booth, you’ll enjoy an added layer of peace of mind. Location? Unbeatable. You’re just minutes from brand-new shopping, dining, and everyday essentials—putting everything you need right at your fingertips. More than just a place to live, this townhome is an elevated lifestyle experience. As-Is. Don’t miss out—schedule your private tour today!

    Zillow last checked:

    Listing updated:

    Listed by:

    Simone Malloy 301-512-1755,

    HomeSmart,

    Listing Team: The Ultimate Team, Co-Listing Team: The Ultimate Team,Co-Listing Agent: India Hall 301-717-8280,

    HomeSmart

    Bought with:

    Hilmay Lulu

    Fairfax Realty Select

    Source: Bright MLS,MLS#: MDPG2145592MLS Logo

    Facts & features

    Interior

    Bedrooms & bathrooms
    • Bedrooms: 3
    • Bathrooms: 4
    • Full bathrooms: 2
    • 1/2 bathrooms: 2
    • Main level bathrooms: 1
    Basement
    • Area: 784
    Heating
    • Forced Air, Natural Gas
    Cooling
    • Central Air, Electric
    Appliances
    • Included: Dishwasher, Disposal, Dryer, Exhaust Fan, Microwave, Refrigerator, Washer, Gas Water Heater
    • Laundry: Lower Level
    Features
    • Kitchen - Table Space, Dining Area, Floor Plan - Traditional, Dry Wall
    • Doors: Storm Door(s), Sliding Glass, Insulated
    • Windows: Screens, Insulated Windows
    • Basement: Front Entrance
    • Has fireplace: No
    Interior area
    • Total structure area: 4,168
    • Total interior livable area: 1,584 sqft
    • Finished area above ground: 1,584
    • Finished area below ground: 0

    Property

    Parking
    • Total spaces: 1
    • Parking features: Garage Faces Front, Attached, Driveway
    • Attached garage spaces: 1
    • Has uncovered spaces: Yes
    Accessibility
    • Accessibility features: None
    Features
    • Levels: Three
    • Stories: 3
    • Pool features: None
    • Fencing: Back Yard
    Lot
    • Size: 1,800 sqft
    Details
    • Additional structures: Above Grade, Below Grade
    • Parcel number: 17133139201
    • Zoning: RESIDENTIAL
    • Zoning description: RR
    • Special conditions: Standard

    Construction

    Type & style
    • Home type: Townhouse
    • Architectural style: Colonial,Contemporary
    • Property subtype: Townhouse
    Materials
    • Vinyl Siding
    • Foundation: Concrete Perimeter
    • Roof: Asphalt
    Condition
    • New construction: No
    • Year built: 2001

    Utilities & green energy

    • Sewer: Public Sewer
    • Water: Public
    • Utilities for property: Cable Available

    Community & neighborhood

    Security
    • Security features: Electric Alarm
    Location
    • Region: Bowie
    • Subdivision: Vista Gardens Plat 1>

    HOA & financial

    HOA
    • Has HOA: Yes
    • HOA fee: $108 monthly

    Other

    Other facts
    • Listing agreement: Exclusive Right To Sell
    • Ownership: Fee Simple

    Price history

    DateEventPrice
    11/4/2025Listing removed$1,000$1/sqft
    Source: Bright MLS #MDPG2163850 Report a problem
    10/13/2025Price change$1,000-20%$1/sqft
    Source: Bright MLS #MDPG2163850 Report a problem
    9/19/2025Price change$1,250-10.7%$1/sqft
    Source: Bright MLS #MDPG2163850 Report a problem
    8/15/2025Listed for rent$1,400-33.3%$1/sqft
    Source: Bright MLS #MDPG2163850 Report a problem
    5/2/2025Sold$450,000+2.3%$284/sqft
    Source: Bright MLS #MDPG2145592 Report a problem
    4/23/2025Pending sale$440,000$278/sqft
    Source: Bright MLS #MDPG2145592 Report a problem
    3/25/2025Contingent$440,000$278/sqft
    Source: Bright MLS #MDPG2145592 Report a problem
    3/22/2025Listed for sale$440,000+87.2%$278/sqft
    Source: Bright MLS #MDPG2145592 Report a problem
    10/25/2014Listing removed$2,100$1/sqft
    Source: Crofton/Bowie Tri-County Sales #PG8459300 Report a problem
    9/18/2014Listed for rent$2,100$1/sqft
    Source: Long & Foster Real Estate, Inc. #PG8459300 Report a problem
    2/28/2012Listing removed$2,100$1/sqft
    Source: Long & Foster Real Estate #PG7781107 Report a problem
    2/26/2012Listed for rent$2,100$1/sqft
    Source: Long & Foster Real Estate #PG7781107 Report a problem
    6/12/2003Sold$235,000+31.1%$148/sqft
    Source: Public Record Report a problem
    1/16/2001Sold$179,250$113/sqft
    Source: Public Record Report a problem

    Public tax history

    YearProperty taxesTax assessment
    2025$4,806 +25.2%$372,967 +8.1%
    2024$3,838 +8.8%$345,133 +8.8%
    2023$3,528 $317,300
    2022$3,528 +5.1%$317,300 +5.1%
    2021$3,357 +2.6%$301,900 +2.6%
    2020$3,272 -13.3%$294,200 +15.9%
    2019$3,773 $253,933
    2018$3,773 +8.6%$253,933 +8.6%
    2017$3,474 -25.6%$233,800 +5.1%
    2016$4,669 $222,367 +5.4%
    2015$4,669 $210,933 +5.7%
    2014$4,669 $199,500
    2013-- $199,500
    2012-- $199,500 -34.7%
    2011-- $305,450
    2010-- $305,450
    2009-- $305,450 -6%
    2008-- $324,790 +16.2%
    2007-- $279,430 +19.4%
    2006-- $234,070 +24%
    2005-- $188,710 +7.5%
    2004-- $175,602
    2003-- $175,602 +17.5%
    2002-- $149,390 +0.2%
    2001-- $149,100

    Find assessor info on the county website

    Neighborhood: 20720

    Nearby schools

    GreatSchools rating
    Schools provided by the listing agent
    • District: Prince George's County Public Schools

    Source: Bright MLS. This data may not be complete. We recommend contacting the local school district to confirm school assignments for this home.

    Get a cash offer in 3 minutes
    Find out how much your home could sell for in as little as 3 minutes with a no-obligation cash offer.
    Estimated market value
    $447,400
    Get a cash offer in 3 minutes
    Find out how much your home could sell for in as little as 3 minutes with a no-obligation cash offer.
    Estimated market value
    $447,400