Skip main navigation
Off market
  • $854,800

    43090 Weatherwood Dr, Ashburn, VA 20147

    4beds
    1,988sqft
    SingleFamily
    Built in 1994
    7,840 Square Feet Lot
    $854,800 Zestimate®
    $430/sqft
    $3,394 Estimated rent

    Home value

    $854,800

    $812,000 - $898,000

    $3,394/mo

    Zestimate® history
    Loading
    Loading...

    Owner options

    List your home for rent

    $3,394/mo

    Rent Zestimate®

    Find your next renter with Zillow Rental Manager. Plus, with online applications, you can quickly screen prospective tenants – for free.

    Learn more

    $3,394/mo

    Rent Zestimate®

    Refinance and save

    $5,225/mo

    Est. payment

    Refinancing to a lower rate could help reduce your monthly payments and save thousands over the life of the loan.

    See today's rates

    $5,225/mo

    Est. payment

    Explore your selling options

    Work with a Zillow partner agent

    Leverage their expertise and Zillow's premium Showcase listings to get your home seen by more buyers.

    Get started

    List with your own agent

    Get your home in front of millions of buyers by listing it on Zillow.

    Learn how to do it

    Sell it yourself

    Take full control of how buyers see your home on Zillow by listing For Sale by Owner (FSBO).

    List your home

    What's special

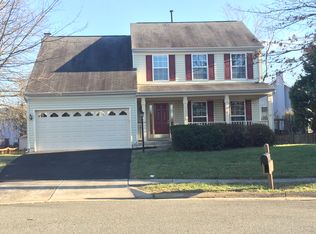
    WOW! Meticulously cared for inside and out and loaded with updates! Full front porch! Enter the welcoming foyer with hardwood floors. Off of the foyer is an updated half bath with new vanity (2021). Newer (2019), neutral carpet is found in the living and dining rooms, bedrooms, stairs and upper hallway. The dining room features a bay window overlooking the back yard. An updated kitchen (2019) includes granite counter tops with a large single stainless sink and 3/4 hp disposer, recessed lighting and stainless GE Profile appliances (2018) including a French door refrigerator with drink dispenser, a built-in microwave, glass cooktop electric convection range, and dishwasher. Directly off the kitchen is the family room with a gas fireplace and ceiling fan. Vinyl plank flooring (2019) can be found in the kitchen, family room and laundry. On the upper level is a fabulous primary suite featuring a beautiful tray ceiling and a custom walk-in closet with hand carved Brazilian Acacia wood flooring (2014). The luxurious primary bath, renovated in 2019, includes a counter height, double bowl vanity with granite counters, a ceramic tiled shower with frameless glass door, and ceramic tiled flooring. Three additional bedrooms are located on this level. The upper level hall bath, also renovated in 2019, includes a granite counter, ceramic tiled tub/shower surround and ceramic tiled floors. Spacious lower awaits your design! Currently there is an abundance of storage. A rough in bath is conveniently located at the bottom of the stairs, to the right. A spacious deck, located off the kitchen, overlooks the landscaped, fenced back yard. Don't miss the super cute, but oh so practical 12 x 10 shed! 30 year Architectural roof shingles were installed on the house AND the shed in 2018! Thompson Creek windows were installed in 2019! The HVAC with an Aprilaire Air Cleaner was installed in 2014 (HVAC maintenance program and is checked twice a year). Recently painted throughout. Newer garage door. Gas fireplace just inspected and certified. METICULOUSLY MAINTAINED! MOVE IN READY!

    This property is off market, which means it's not currently listed for sale or rent on Zillow. This may be different from what's available on other websites or public sources.

    Facts & features

    Interior

    Bedrooms & bathrooms
    • Bedrooms: 4
    • Bathrooms: 3
    • Full bathrooms: 2
    • 1/2 bathrooms: 1
    Heating
    • Other
    Cooling
    • Central
    Features
    • Has fireplace: Yes
    Interior area
    • Total interior livable area: 1,988 sqft

    Property

    Parking
    • Parking features: Garage
    Features
    • Exterior features: Other
    Lot
    • Size: 7,840 Square Feet
    Details
    • Parcel number: 116259714000

    Construction

    Type & style
    • Home type: SingleFamily
    • Architectural style: Colonial
    Materials
    • Metal
    • Foundation: Concrete
    • Roof: Asphalt
    Condition
    • Year built: 1994

    Community & HOA

    HOA
    • Has HOA: Yes
    • HOA fee: $90 monthly
    Location
    • Region: Ashburn

    Financial & listing details

    • Price per square foot: $430/sqft
    • Tax assessed value: $774,700
    • Annual tax amount: $6,236

    Price history

    DateEventPrice
    3/24/2023Listing removed--
    Source: Bright MLS #VALO429856 Report a problem
    3/23/2021Sold$701,600+7.9%$353/sqft
    Source: Public Record Report a problem
    2/25/2021Pending sale$650,000$327/sqft
    Source: RE/MAX International #VALO429856 Report a problem
    2/25/2021Listed for sale$650,000$327/sqft
    Source: RE/MAX International #VALO429856 Report a problem
    2/25/2021Pending sale$650,000$327/sqft
    Source: RE/MAX Allegiance #VALO429856 Report a problem
    2/25/2021Contingent$650,000$327/sqft
    Source: Bright MLS #VALO429856 Report a problem
    2/19/2021Listed for sale$650,000+223.8%$327/sqft
    Source: Bright MLS #VALO429856 Report a problem
    1/5/1995Sold$200,750$101/sqft
    Source: Public Record Report a problem

    Public tax history

    YearProperty taxesTax assessment
    2025$6,236 -3.6%$774,700 +3.6%
    2024$6,466 +0.9%$747,560 +2.1%
    2023$6,407 +5%$732,260 +6.8%
    2022$6,101 +4%$685,530 +14.6%
    2021$5,864 +1.6%$598,380 +7.3%
    2020$5,774 $557,880 +2.4%
    2019$5,774 +4.9%$544,670 +7.3%
    2018$5,505 -0.4%$507,380 +3.3%
    2017$5,524 -0.3%$491,060 +1.5%
    2016$5,541 $484,040 +56%
    2015$5,541 +2.4%$310,330 +6.8%
    2014$5,410 +5.8%$290,460 +9.6%
    2013$5,113 $265,050
    2012-- --
    2011-- --
    2010-- --
    2009-- $386,200 -15.7%
    2008-- $458,000 -9.1%
    2007-- $503,600 -8.9%
    2006-- $553,100 +29.2%
    2005-- $428,000
    2004-- $428,000 +23.5%
    2003-- $346,500 +17.9%
    2002-- $293,800 +18.2%
    2001-- $248,600
    Find assessor info on the county website

    Neighborhood: 20147

    Nearby schools

    GreatSchools rating
    Get a cash offer in 3 minutes
    Find out how much your home could sell for in as little as 3 minutes with a no-obligation cash offer.
    Estimated market value
    $854,800
    Get a cash offer in 3 minutes
    Find out how much your home could sell for in as little as 3 minutes with a no-obligation cash offer.
    Estimated market value
    $854,800