Sensationally Beautiful Downtown living in Fastest Growing city of Novi's Master project /*The Towns at Main street * TRUE -DOWNTOWN -LIFESTYLE/this Townhomes near shopping and dinning hubs/high-end retail/lively business district/world famous restaurants are in your walking distance.
This breathtaking MANHATTAN APARTMENT-STYLE TOWNHOMES offers 3 story architect /2 master bedroom at upstairs/First entry level Bedroom w/ shower +tub bath /2 car FINISHED GARAGE- mudded/painted /polished /functional-true joy / Sleek Iron rails connects upper/lower level.
*Halston Floor plan* Kitchen dressed by-LUXE/ORGANIC package- Sage green maple cabinet/gold plate hardware/soft close /One sink bowl/Gold plate Faucet face to SOUTHERN exposures
full sunshine yearly /sliding door to TREX Deck/Rails fencing for safety from kitchen /upscale patterned taupe brown carpet/bamboo patterned Tiles in every Bath floors/ EURO Showers /Tray ceiling Master Bedroom /Both Master and second bedrooms have walk in closet /Laundry room in between of bedrooms . **UNIT has Best Floor plan/Highest Quality material /Beautiful -LUXE/ORGANIC package . **End unit / Premium lot ** Agent's LLC owns . Custom shades are just installed . *Unit is PERMITTED for Lease out for INVESTOR *
Sold for $580,000
$580,000
43091 Atwood Ave #48, Novi, MI 48375
3beds
2,179sqft
Townhouse
Built in 2025
-- sqft lot
$593,200 Zestimate®
$266/sqft
$3,350 Estimated rent
Home value
$593,200
$552,000 - $641,000
$3,350/mo
Zestimate® history
Owner options
List your home for rent
$3,350/mo
Rent Zestimate®
Find your next renter with Zillow Rental Manager. Plus, with online applications, you can quickly screen prospective tenants – for free.
$3,350/mo
Rent Zestimate®
Refinance and save
$4,010/mo
Est. payment
Refinancing to a lower rate could help reduce your monthly payments and save thousands over the life of the loan.
$4,010/mo
Est. payment
Explore your selling options
Work with a Zillow partner agent
Leverage their expertise and Zillow's premium Showcase listings to get your home seen by more buyers.
Get startedList with your own agent
Get your home in front of millions of buyers by listing it on Zillow.
Learn how to do itSell it yourself
Take full control of how buyers see your home on Zillow by listing For Sale by Owner (FSBO).
List your homeWhat's special
Zillow last checked:
Listing updated:
Listed by:
Janet Y Sohn 248-644-4700,
Max Broock, REALTORS®-Bloomfield Hills
Bought with:
Lygia Galizia, 6501418880
Keller Williams Advantage
Source: Realcomp II,MLS#: 20250021256
Facts & features
Interior
Bedrooms & bathrooms
- Bedrooms: 3
- Bathrooms: 4
- Full bathrooms: 3
- 1/2 bathrooms: 1
Primary bedroom
- Level: Third
- Area: 156
- Dimensions: 12 x 13
Bedroom
- Level: Third
- Area: 156
- Dimensions: 12 x 13
Bedroom
- Level: Entry
- Area: 117
- Dimensions: 13 x 9
Primary bathroom
- Level: Third
Other
- Level: Third
Other
- Level: Entry
Other
- Level: Second
Family room
- Level: Second
- Area: 182
- Dimensions: 14 x 13
Kitchen
- Level: Second
- Area: 144
- Dimensions: 12 x 12
Heating
- Forced Air, Natural Gas
Cooling
- Central Air
Appliances
- Included: Built In Electric Oven, Down Draft, Dishwasher, Disposal, Exhaust Fan, Gas Cooktop, Humidifier, Microwave
- Laundry: In Unit
Features
- Dual Flush Toilets, Entrance Foyer, ENERGYSTAR Qualified Exhaust Fans, ENERGYSTAR Qualified Light Fixtures, High Speed Internet, Programmable Thermostat
- Windows: Egress Windows, Energy Star Qualified Windows
- Has basement: No
- Has fireplace: No
Interior area
- Total interior livable area: 2,179 sqft
- Finished area above ground: 2,179
Property
Parking
- Total spaces: 2
- Parking features: Two Car Garage, Attached
- Attached garage spaces: 2
Accessibility
- Accessibility features: Accessible Common Area
Features
- Levels: Three
- Stories: 3
- Entry location: GroundLevelwSteps
- Patio & porch: Covered, Patio, Porch
- Exterior features: Balcony, Grounds Maintenance, Gutter Guard System, Lighting
Details
- Special conditions: Short Sale No,Standard
- Other equipment: Dehumidifier
Construction
Type & style
- Home type: Townhouse
- Architectural style: Townhouse
- Property subtype: Townhouse
Materials
- Block, Brick, Concrete, Metal Siding, Stone
- Foundation: Slab
- Roof: Asphalt,Built Up
Condition
- New construction: No
- Year built: 2025
Utilities & green energy
- Electric: Service 100 Amp, Energy Management System, Utility Smart Meter
- Sewer: Public Sewer
- Water: Community, Public
- Utilities for property: Above Ground Utilities, Cable Available
Community & HOA
HOA
- Has HOA: Yes
- Services included: Maintenance Grounds, Maintenance Structure
- HOA fee: $210 monthly
- HOA phone: 248-324-0400
Location
- Region: Novi
Financial & listing details
- Price per square foot: $266/sqft
- Tax assessed value: $250,000
- Annual tax amount: $559
- Date on market: 4/5/2025
- Cumulative days on market: 24 days
- Listing agreement: Exclusive Right To Sell
- Listing terms: Cash,Conventional
- Exclusions: Exclusion(s) Do Not Exist
Price history
| Date | Event | Price |
|---|---|---|
| 5/23/2025 | Sold | $580,000-4.9%$266/sqft |
Source:  Realcomp II #20250021256 Report a problem Realcomp II #20250021256 Report a problem | ||
| 4/28/2025 | Listing removed | $4,000$2/sqft |
Source: Zillow Rentals Report a problem | ||
| 4/28/2025 | Pending sale | $609,900$280/sqft |
Source: Realcomp II #20250021256 Report a problem | ||
| 4/8/2025 | Listed for rent | $4,000$2/sqft |
Source: Zillow Rentals Report a problem | ||
| 4/5/2025 | Listed for sale | $609,900$280/sqft |
Source: Realcomp II #20250021256 Report a problem | ||
Public tax history
Tax history is unavailable.
Neighborhood: 48375
Nearby homes
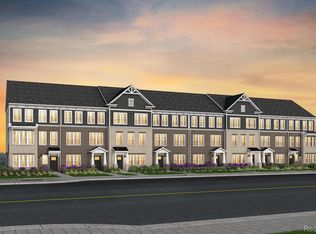
- $557,8404 bd4 ba2.1k sqft43091 Atwood Ave, Novi, MI 48375Sold
- $225,0003 bd2 ba1.9k sqft22664 Woolsey, Novi, MI 48375Sold
- $---- bd-- ba-- sqft22644 Woolsey, Novi, MI 48375Off Market
- $--2 bd2 ba1.1k sqft22675 Pavilion Dr #5-204, Novi, MI 48375Off Market
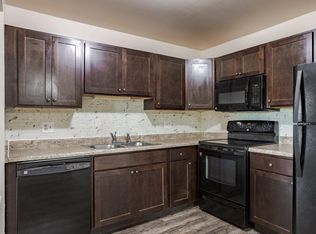
- $--2 bd2 ba1.1k sqft22675 Pavilion Dr #14-203, Novi, MI 48375Off Market
- $--2 bd2 ba1.1k sqft22675 Pavilion Dr #1-201, Novi, MI 48375Off Market
- $--2 bd2 ba1.1k sqft22675 Pavilion Dr #32-204, Novi, MI 48375Off Market
- $--2 bd2 ba1.1k sqft22675 Pavilion Dr #28-101, Novi, MI 48375Off Market
Nearby schools
GreatSchools rating
- 10/10Village Oaks Elementary SchoolGrades: K-4Distance: 0.6 mi
- 8/10Novi High SchoolGrades: 8-12Distance: 2.7 mi
- 9/10Novi Meadows SchoolGrades: PK,5-7Distance: 3.3 mi
Get a cash offer in 3 minutes
Find out how much your home could sell for in as little as 3 minutes with a no-obligation cash offer.
Estimated market value
$593,200
Get a cash offer in 3 minutes
Find out how much your home could sell for in as little as 3 minutes with a no-obligation cash offer.
Estimated market value
$593,200
- Michigan
- Oakland County
- Novi
- 48375
- 43091 Atwood Ave Unit 48
Nearby cities
Nearby zip codes
Other Novi Topics
