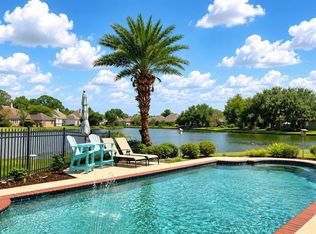
$475,000-- bd-- ba2.4k sqft43064 Beacon St, Prairieville, LA 70769Off MarketSaveNo image available for this property
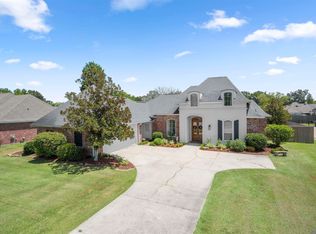
$--4 bd3 ba2.9k sqft43060 Beacon St, Prairieville, LA 70769SoldSaveNo image available for this property
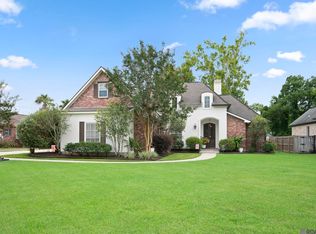
$454,000-- bd-- ba2.3k sqft43115 Lighthouse Ln, Prairieville, LA 70769Off MarketSaveNo image available for this property
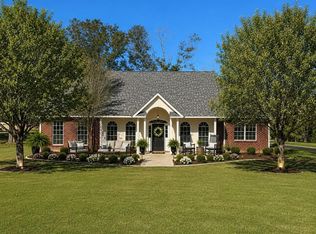
$470,800-- bd-- ba2.2k sqft43086 Lighthouse Ln, Prairieville, LA 70769Off MarketSaveNo image available for this property
$574,9954 bd3 ba2.3k sqft38371 Welsh Dr, Prairieville, LA 70769For SaleSaveMLS ID #2026016069, Timothy Houk, Keller Williams Realty Red Stick Partners. ROAM MLS
$539,0003 bd3 ba2.5k sqft14258 Santa Fe Trl, Prairieville, LA 70769For SaleSaveMLS ID #2026015348, Stacy Branyan, Blackstone Partners LLC. ROAM MLS
$489,0004 bd3 ba2.3k sqft37503 Provence Pointe Ave, Prairieville, LA 70769For SaleSaveMLS ID #2026012773, Amy Duplessis, eXp Realty. ROAM MLS
$429,5004 bd3 ba2.4k sqft16009 Acadia Dr, Prairieville, LA 70769For SaleSaveMLS ID #2026006027, Carol Shadoin, Pivot Realty. ROAM MLS
$280,0003 bd2 ba1.5k sqft41426 Hearthstone Ave, Prairieville, LA 70769For SaleSaveNo image available for this propertyMLS ID #2026015742, Tyler Alexander, LPT Realty, LLC. ROAM MLS
$490,0003 bd3 ba2.1k sqft17336 Rabbit Rush Ave, Prairieville, LA 70769For SaleSaveNo image available for this propertyMLS ID #2026015727, Brent Thompson, Craft Realty. ROAM MLS
$574,9994 bd3 ba2.3k sqft38182 Emery Ln, Prairieville, LA 70769For SaleSaveNo image available for this propertyMLS ID #2026016792, Lauri Rome, PINO & Associates. ROAM MLS
$650,0004 bd3 ba3.1k sqft36194 Bluff Oaks Ave, Prairieville, LA 70769For SaleSaveNo image available for this propertyMLS ID #2026009673, Scott Gaspard, Gaspard & Co Real Estate LLC. ROAM MLS
$539,9005 bd3 ba2.6k sqft18379 Hidden Ridge Ct, Prairieville, LA 70769For SaleSaveNo image available for this propertyMLS ID #2026015764, Stacy Branyan, Blackstone Partners LLC. ROAM MLS
$499,8004 bd3 ba2.2k sqft17449 Bull Rush Ave, Prairieville, LA 70769For SaleSaveNo image available for this propertyMLS ID #2026012578, Ty Harvison, Trusty Investment Properties, LLC. ROAM MLS
$379,9003 bd2 ba1.8k sqft16304 Fort Jackson St, Prairieville, LA 70769For SaleSaveNo image available for this propertyMLS ID #2026013455, Heather Walters, Walters Real Estate, LLC. ROAM MLS
$414,9005 bd4 ba2.9k sqft18249 Manchac Place Dr, Prairieville, LA 70769For SaleSaveNo image available for this propertyMLS ID #2026007296, Jeremy Henderson, Keller Williams Realty-First Choice. ROAM MLS
$494,9005 bd3 ba3.2k sqft37295 Saint Marie Ave, Prairieville, LA 70769For SaleSaveNo image available for this propertyMLS ID #2026013582, Lillie Collier, Coldwell Banker ONE. ROAM MLS
$555,0004 bd4 ba2.9k sqft36516 Oak Park Ave, Prairieville, LA 70769For SaleSaveNo image available for this propertyMLS ID #2026009261, Laurie Jones, Compass - Perkins. ROAM MLS
$624,9004 bd3 ba2.5k sqft38233 Meadow Rue Dr, Prairieville, LA 70769For SaleSaveNo image available for this propertyMLS ID #2026003186, Jeff Furniss, Coldwell Banker ONE. ROAM MLS
$799,0004 bd4 ba3k sqft18312 Green Lakes Ct, Baton Rouge, LA 70810For SaleSaveNo image available for this propertyMLS ID #2026016224, Candy Picou Linschoten, Gaspard & Co Real Estate LLC. ROAM MLS
$309,0002 bd2 ba1.7k sqft18639 Perkins Rd Lot 48, Prairieville, LA 70769For SaleSaveNo image available for this propertyMLS ID #2026014424, Laura Buck Smith, The Market Real Estate Co. ROAM MLS
$415,0004 bd3 ba2.6k sqft13514 Mary Edith Pl, Baton Rouge, LA 70809For SaleSaveNo image available for this propertyMLS ID #2026015508, Barret Blondeau, Falaya. ROAM MLS
$253,0003 bd2 ba1.5k sqft17346 Benjamins Walk, Baton Rouge, LA 70817For SaleSaveNo image available for this propertyMLS ID #2026016086, Aimee Norton, eXp Realty. ROAM MLS
$775,0003 bd3 ba2.3k sqft18664 Amen Cor, Baton Rouge, LA 70810For SaleSaveNo image available for this propertyMLS ID #2026014518, Sharon Vennen, Pennant Real Estate. ROAM MLS