New Price! Discover this beautiful Halley model in the Buckingham at Loudoun Valley, featuring 3 bedrooms, 2.5 bathrooms, and a finished garage. This home exudes pride of original ownership with hardwood floors throughout the main living level and customized plantation shutters. The open floor plan seamlessly connects the living, dining, and kitchen areas, complemented by an adjacent powder room. The kitchen has a tile backsplash, granite countertops, stainless steel appliances including a gas stove/oven and built-in microwave, and a large island with seating space. The spacious primary suite is filled with natural light, a tray ceiling, a large walk-in closet, and a sliding door to a covered balcony. The ensuite bathroom features a separate shower and soaking tub, upgraded tile, dual vanities, and a water closet. Two additional spacious bedrooms, a full bathroom with upgraded tile, and a washer/dryer complete the second living level. Updates include new washer and dryer - 2018, refrigerator-2021 and disposer - 2023. Conveniently located off Loudoun County Parkway, this home is close to the Silver Line Metro, Dulles Airport, hospitals, gyms, stores, a movie theater, restaurants, Brambleton Town Center, and more. Enjoy the amenities of Loudoun Valley, including three clubhouses/gyms, swimming pools, tennis and basketball courts, tot lots, and playgrounds. Welcome home!
Sold for $535,500
$535,500
43091 Thoroughfare Gap Ter, Ashburn, VA 20148
3beds
1,616sqft
Townhouse
Built in 2013
-- sqft lot
$542,400 Zestimate®
$331/sqft
$2,928 Estimated rent
Home value
$542,400
$515,000 - $570,000
$2,928/mo
Zestimate® history
Owner options
List your home for rent
$2,928/mo
Rent Zestimate®
Find your next renter with Zillow Rental Manager. Plus, with online applications, you can quickly screen prospective tenants – for free.
$2,928/mo
Rent Zestimate®
Refinance and save
$3,370/mo
Est. payment
Refinancing to a lower rate could help reduce your monthly payments and save thousands over the life of the loan.
$3,370/mo
Est. payment
Explore your selling options
Work with a Zillow partner agent
Leverage their expertise and Zillow's premium Showcase listings to get your home seen by more buyers.
Get startedList with your own agent
Get your home in front of millions of buyers by listing it on Zillow.
Learn how to do itSell it yourself
Take full control of how buyers see your home on Zillow by listing For Sale by Owner (FSBO).
List your homeWhat's special
Covered balconyUpgraded tileOpen floor planGranite countertopsTile backsplashHardwood floorsTray ceiling
Zillow last checked:
Listing updated:
Listed by:
Trista Haugen 703-927-5805,
Coldwell Banker Realty
Bought with:
Jamal Khan, 0225190849
One World Real Estate LLC
Source: Bright MLS,MLS#: VALO2081062
Facts & features
Interior
Bedrooms & bathrooms
- Bedrooms: 3
- Bathrooms: 3
- Full bathrooms: 2
- 1/2 bathrooms: 1
- Main level bathrooms: 1
Rooms
- Room types: Living Room, Dining Room, Kitchen
Basement
- Area: 0
Heating
- Heat Pump, Natural Gas
Cooling
- Central Air, Electric
Appliances
- Included: Microwave, Dishwasher, Disposal, Dryer, Exhaust Fan, Ice Maker, Oven/Range - Gas, Refrigerator, Stainless Steel Appliance(s), Washer, Water Heater, Electric Water Heater
- Laundry: Upper Level
Features
- Soaking Tub, Bathroom - Walk-In Shower, Ceiling Fan(s), Combination Kitchen/Living, Open Floorplan, Primary Bath(s), Walk-In Closet(s), Upgraded Countertops
- Flooring: Engineered Wood, Carpet, Wood
- Windows: Window Treatments
- Has basement: No
- Has fireplace: No
Interior area
- Total structure area: 1,616
- Total interior livable area: 1,616 sqft
- Finished area above ground: 1,616
- Finished area below ground: 0
Property
Parking
- Total spaces: 1
- Parking features: Garage Faces Rear, Inside Entrance, Unassigned, Attached
- Attached garage spaces: 1
Accessibility
- Accessibility features: None
Features
- Levels: Two
- Stories: 2
- Exterior features: Barbecue, Lighting, Underground Lawn Sprinkler, Sidewalks, Balcony
- Pool features: Community
Details
- Additional structures: Above Grade, Below Grade
- Parcel number: 123258080007
- Zoning: PDH4
- Special conditions: Standard
Construction
Type & style
- Home type: Townhouse
- Architectural style: Other
- Property subtype: Townhouse
Materials
- Masonry
- Foundation: Slab
Condition
- Very Good
- New construction: No
- Year built: 2013
Details
- Builder model: Halley
- Builder name: Toll Brothers
Utilities & green energy
- Sewer: Public Sewer
- Water: Community
- Utilities for property: Electricity Available, Natural Gas Available, Broadband
Community & HOA
Community
- Security: Security System
- Condo and coop fee: $160 monthly
- Subdivision: Buckingham At Loudoun Valley
HOA
- Has HOA: Yes
- Amenities included: Basketball Court, Bike Trail, Clubhouse, Common Grounds, Community Center, Fitness Center, Jogging Path, Party Room, Pool, Tennis Court(s), Tot Lots/Playground
- Services included: Common Area Maintenance, Maintenance Grounds, Management, Pest Control, Pool(s), Recreation Facility, Reserve Funds, Snow Removal, Trash
- HOA fee: $108 monthly
- HOA name: LOUDOUN VALLEY II
- Second HOA name: The Buckingham At Loudoun Valley
Location
- Region: Ashburn
Financial & listing details
- Price per square foot: $331/sqft
- Tax assessed value: $476,110
- Annual tax amount: $4,118
- Date on market: 10/18/2024
- Listing agreement: Exclusive Right To Sell
- Listing terms: Cash,Conventional,FHA,VA Loan
- Ownership: Condominium
Price history
| Date | Event | Price |
|---|---|---|
| 1/27/2025 | Sold | $535,500+0.6%$331/sqft |
Source:  Bright MLS #VALO2081062 Report a problem Bright MLS #VALO2081062 Report a problem | ||
| 12/31/2024 | Contingent | $532,500$330/sqft |
Source: Bright MLS #VALO2081062 Report a problem | ||
| 12/18/2024 | Price change | $532,500-0.8%$330/sqft |
Source: Bright MLS #VALO2081062 Report a problem | ||
| 11/8/2024 | Listed for sale | $537,000+71.4%$332/sqft |
Source: Bright MLS #VALO2081062 Report a problem | ||
| 4/22/2013 | Sold | $313,354$194/sqft |
Source: Public Record Report a problem | ||
Public tax history
| Year | Property taxes | Tax assessment |
|---|---|---|
| 2025 | $4,167 +1.2% | $517,590 +8.7% |
| 2024 | $4,118 +5% | $476,110 +6.2% |
| 2023 | $3,923 +2% | $448,350 +3.7% |
| 2022 | $3,846 +2.5% | $432,190 +12.8% |
| 2021 | $3,754 +0.6% | $383,100 +6.3% |
| 2020 | $3,731 +0% | $360,480 +5.9% |
| 2019 | $3,731 +4% | $340,480 +2.9% |
| 2018 | $3,589 +0.4% | $330,780 +4.1% |
| 2017 | $3,576 +1% | $317,860 +1.9% |
| 2016 | $3,542 | $312,080 +40.5% |
| 2015 | $3,542 +5.2% | $222,080 +10.2% |
| 2014 | $3,368 | $201,600 |
Find assessor info on the county website
Neighborhood: 20148
Nearby homes
- $590,0003 bd3 ba2.4k sqft43093 Thoroughfare Gap Ter, Ashburn, VA 20148Sold

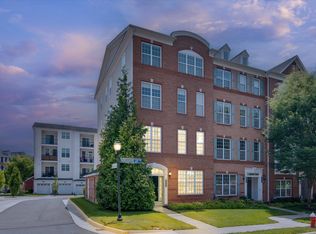
- $518,4003 bd3 ba1.6k sqft43101 Thoroughfare Gap Ter, Ashburn, VA 20148Off Market
- $508,4003 bd2 ba1.5k sqft43099 Thoroughfare Gap Ter, Ashburn, VA 20148Off Market
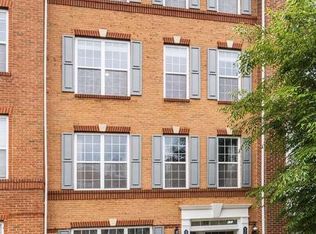
- $582,7003 bd3 ba2.4k sqft43097 Thoroughfare Gap Ter, Ashburn, VA 20148Off Market
- $3,1003 bd3 ba2.4k sqft43085 Thoroughfare Gap Ter, Ashburn, VA 20148For Rent
- $582,8003 bd3 ba2.4k sqft43089 Thoroughfare Gap Ter, Ashburn, VA 20148Off Market
- $3,0003 bd3 ba1.6k sqft43095 Thoroughfare Gap Ter, Ashburn, VA 20148For Rent
- $--3 bd3 ba1.7k sqft43091 Thoroughfare Gap Ter #1, Ashburn, VA 20148Off Market
Nearby schools
GreatSchools rating
- 9/10Rosa Lee Carter Elementary SchoolGrades: PK-5Distance: 0.9 mi
- 8/10Stone Hill Middle SchoolGrades: 6-8Distance: 0.1 mi
- 9/10Rock Ridge High SchoolGrades: PK-12Distance: 1 mi
Schools provided by the listing agent
- Elementary: Rosa Lee Carter
- Middle: Stone Hill
- High: Rock Ridge
- District: Loudoun County Public Schools
Source: Bright MLS. This data may not be complete. We recommend contacting the local school district to confirm school assignments for this home.
Get a cash offer in 3 minutes
Find out how much your home could sell for in as little as 3 minutes with a no-obligation cash offer.
Estimated market value
$542,400
Get a cash offer in 3 minutes
Find out how much your home could sell for in as little as 3 minutes with a no-obligation cash offer.
Estimated market value
$542,400
- Virginia
- Loudoun County
- Ashburn
- 20148
- 43091 Thoroughfare Gap Ter
Nearby cities
Nearby neighborhoods
Nearby zip codes
Other Ashburn Topics
