Skip main navigation
Sold for $685,100
  • $685,100

    43093 Forest Edge Sq, Ashburn, VA 20148

    3beds
    2,266sqft
    Townhouse
    Built in 2002
    2,614 Square Feet Lot
    $708,900 Zestimate®
    $302/sqft
    $3,312 Estimated rent

    Home value

    $708,900

    $673,000 - $744,000

    $3,312/mo

    Zestimate® history
    Loading
    Loading...

    Owner options

    List your home for rent

    $3,312/mo

    Rent Zestimate®

    Find your next renter with Zillow Rental Manager. Plus, with online applications, you can quickly screen prospective tenants – for free.

    Learn more

    $3,312/mo

    Rent Zestimate®

    Refinance and save

    $4,209/mo

    Est. payment

    Refinancing to a lower rate could help reduce your monthly payments and save thousands over the life of the loan.

    See today's rates

    $4,209/mo

    Est. payment

    Explore your selling options

    Work with a Zillow partner agent

    Leverage their expertise and Zillow's premium Showcase listings to get your home seen by more buyers.

    Get started

    List with your own agent

    Get your home in front of millions of buyers by listing it on Zillow.

    Learn how to do it

    Sell it yourself

    Take full control of how buyers see your home on Zillow by listing For Sale by Owner (FSBO).

    List your home

    What's special

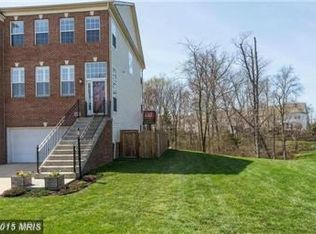
    A must see! Stunning, spacious, and bright 3-bedroom, 3-full bathroom, 1-half bathroom, 2-car garage end-unit luxury townhome. It is a picture-perfect home that must be seen in person to fully appreciate the warmth and charm it offers. Located in the sought-after Broadlands community, this townhome provides convenient access to shopping, restaurants, and Hillside/Eagle/Briar school zone. Enter the home and step up to the open living room/dining area with floor to ceiling windows. The open kitchen is a true highlight, featuring upgraded cabinets, a gas cooking range, a built-in microwave, and pantry. Adjacent to the kitchen, the large open sun-drenched family room provides a comfortable space to relax and enjoy your morning coffee or enjoy a nice fire. This well-appointed space will undoubtedly become the heart of your home, where you can enjoy countless meals and create lasting memories with your loved ones. The primary bedroom suite is a luxurious retreat, boasting a spacious walk-in closet and a well-appointed bathroom with a separate shower. Additionally, the lower level of the home is fully finished, offering extra living space that can be utilized according to your needs and preferences. The outdoor space backs to woods and includes a large, newer trex deck and a lower level patio. Upgrades include: Freshly Painted (2023), New Carpet (2023), Deck (2021), Roof (2020), newer HVAC, Water Heater (2020).

    Zillow last checked:

    Listing updated:

    Listed by:

    Patricia Gallardo 703-980-4594,

    Real Broker, LLC,

    Listing Team: The Platinum Group, LLC.

    Bought with:

    Sari Dajani, 0225068020

    Weichert, REALTORS

    Source: Bright MLS,MLS#: VALO2052304MLS Logo

    Facts & features

    Interior

    Bedrooms & bathrooms
    • Bedrooms: 3
    • Bathrooms: 4
    • Full bathrooms: 3
    • 1/2 bathrooms: 1
    • Main level bathrooms: 1
    Basement
    • Area: 0
    Heating
    • Central, Natural Gas
    Cooling
    • Central Air, Ceiling Fan(s), Electric
    Appliances
    • Included: Microwave, Dishwasher, Disposal, Dryer, Oven/Range - Gas, Washer, Refrigerator, Ice Maker, Gas Water Heater
    • Laundry: Upper Level
    Features
    • Breakfast Area, Ceiling Fan(s), Chair Railings, Combination Dining/Living, Combination Kitchen/Living, Open Floorplan, Eat-in Kitchen, Pantry, Walk-In Closet(s), 9'+ Ceilings
    • Flooring: Wood, Carpet
    • Has basement: No
    • Number of fireplaces: 1
    • Fireplace features: Gas/Propane
    Interior area
    • Total structure area: 2,266
    • Total interior livable area: 2,266 sqft
    • Finished area above ground: 2,266
    • Finished area below ground: 0

    Property

    Parking
    • Total spaces: 4
    • Parking features: Garage Faces Front, Inside Entrance, Attached, Driveway, Off Street
    • Attached garage spaces: 2
    • Uncovered spaces: 2
    Accessibility
    • Accessibility features: None
    Features
    • Levels: Three
    • Stories: 3
    • Pool features: Community
    • Has view: Yes
    • View description: Trees/Woods
    Lot
    • Size: 2,614 sqft
    • Features: Backs to Trees
    Details
    • Additional structures: Above Grade, Below Grade
    • Parcel number: 118360913000
    • Zoning: PDH3
    • Special conditions: Standard

    Construction

    Type & style
    • Home type: Townhouse
    • Architectural style: Other,Colonial
    • Property subtype: Townhouse
    Materials
    • Masonry
    • Foundation: Slab
    • Roof: Architectural Shingle
    Condition
    • Excellent
    • New construction: No
    • Year built: 2002
    Details
    • Builder model: Pinehurst

    Utilities & green energy

    • Sewer: Public Sewer
    • Water: Public

    Community & neighborhood

    Location
    • Region: Ashburn
    • Subdivision: Broadlands

    HOA & financial

    HOA
    • Has HOA: Yes
    • HOA fee: $116 monthly
    • Amenities included: Basketball Court, Clubhouse, Community Center, Fitness Center, Jogging Path, Pool, Tennis Court(s), Tot Lots/Playground
    • Services included: Common Area Maintenance, Snow Removal, Trash, Pool(s), Recreation Facility, Reserve Funds, Management
    • Association name: BROADLANDS ASSOCIATION

    Other

    Other facts
    • Listing agreement: Exclusive Right To Sell
    • Ownership: Fee Simple

    Price history

    DateEventPrice
    7/8/2025Listing removed$3,550$2/sqft
    Source: Bright MLS #VALO2094722 Report a problem
    6/18/2025Price change$3,550-2.7%$2/sqft
    Source: Bright MLS #VALO2094722 Report a problem
    6/8/2025Price change$3,650-2.7%$2/sqft
    Source: Bright MLS #VALO2094722 Report a problem
    5/31/2025Price change$3,750-2.6%$2/sqft
    Source: Bright MLS #VALO2094722 Report a problem
    5/19/2025Listed for rent$3,850+5.5%$2/sqft
    Source: Bright MLS #VALO2094722 Report a problem
    5/29/2024Listing removed--
    Source: Bright MLS #VALO2071270 Report a problem
    5/25/2024Listed for rent$3,650$2/sqft
    Source: Bright MLS #VALO2071270 Report a problem
    7/24/2023Sold$685,100+4%$302/sqft
    Source: Bright MLS #VALO2052304 Report a problem
    6/26/2023Pending sale$659,000$291/sqft
    Source: Bright MLS #VALO2052304 Report a problem
    6/23/2023Listed for sale$659,000+122.5%$291/sqft
    Source: Bright MLS #VALO2052304 Report a problem
    6/26/2002Sold$296,115$131/sqft
    Source: Public Record Report a problem

    Public tax history

    YearProperty taxesTax assessment
    2025$5,164 -4.5%$641,490 +2.6%
    2024$5,409 +12.2%$625,260 +13.5%
    2023$4,819 -1.3%$550,750 +0.3%
    2022$4,885 +5.6%$548,830 +16.2%
    2021$4,627 -0.7%$472,140 +4.8%
    2020$4,661 +0%$450,360 +3.9%
    2019$4,661 +4%$433,270 +4.9%
    2018$4,481 -1.2%$413,020 +2.5%
    2017$4,534 -1.4%$403,010 +1.9%
    2016$4,599 $395,550 +43%
    2015$4,599 +7%$276,670 +13.6%
    2014$4,297 -1.8%$243,560 -0.5%
    2013$4,377 $244,720
    2012-- --
    2011-- --
    2010-- --
    2009-- $349,800 -20%
    2008-- $437,000 -10.8%
    2007-- $489,800 -3.9%
    2006-- $509,900 +25.7%
    2005-- $405,800 +4.8%
    2004-- $387,300 +18.8%
    2003-- $326,100 +15.4%
    2002-- $282,700

    Find assessor info on the county website

    Neighborhood: Broadlands

    Nearby schools

    GreatSchools rating
    Schools provided by the listing agent
    • Elementary: Hillside
    • Middle: Eagle Ridge
    • High: Briar Woods
    • District: Loudoun County Public Schools

    Source: Bright MLS. This data may not be complete. We recommend contacting the local school district to confirm school assignments for this home.

    Get a cash offer in 3 minutes
    Find out how much your home could sell for in as little as 3 minutes with a no-obligation cash offer.
    Estimated market value
    $708,900
    Get a cash offer in 3 minutes
    Find out how much your home could sell for in as little as 3 minutes with a no-obligation cash offer.
    Estimated market value
    $708,900