A rare combination of acreage, space, and versatility, this remarkable property is set on 6 acres of flat, beautifully wooded land! With 6 bedrooms, 4 bathrooms, and an impressive 5,943 square feet, the home provides generous room for comfortable living, entertaining, and multi-purpose use. Built with great bones, it is ready for your personal vision and updates. The primary bedroom is conveniently located on the main floor and is complemented by a loft and a spacious bathroom, creating a functional and inviting retreat. A large walkout lower level is already finished and includes a dedicated workroom, offering ideal space for hobbies, projects, or additional living areas. You will love the oversized, fully heated, detached finished 4-car garage. The finished heated room above the garage has been sheet rocked, painted, updated with flooring, and includes installed cabinetry. Previously used for a train collection, this flexible space has the potential for many different uses. A metal barn with an open interior adds even more flexibility, whether you choose to customize the space or keep it open for equipment, vehicles, or recreational toys. The paved road leads directly to the driveway for convenient access. The setting is truly special, surrounded by beautiful natural scenery and enhanced by a charming bridge that adds character and a playful touch to the landscape. This is a rare opportunity to own a large, scenic property offering both privacy and endless potential!
Sold for $995,000
$995,000
43097 London Drive, Parker, CO 80138
6beds
5,943sqft
Single Family Residence
Built in 1990
6.09 Acres Lot
$980,100 Zestimate®
$167/sqft
$5,810 Estimated rent
Home value
$980,100
$853,000 - $1.12M
$5,810/mo
Zestimate® history
Owner options
List your home for rent
$5,810/mo
Rent Zestimate®
Find your next renter with Zillow Rental Manager. Plus, with online applications, you can quickly screen prospective tenants – for free.
$5,810/mo
Rent Zestimate®
Refinance and save
$6,100/mo
Est. payment
Refinancing to a lower rate could help reduce your monthly payments and save thousands over the life of the loan.
$6,100/mo
Est. payment
Explore your selling options
Work with a Zillow partner agent
Leverage their expertise and Zillow's premium Showcase listings to get your home seen by more buyers.
Get startedList with your own agent
Get your home in front of millions of buyers by listing it on Zillow.
Learn how to do itSell it yourself
Take full control of how buyers see your home on Zillow by listing For Sale by Owner (FSBO).
List your homeWhat's special
Zillow last checked:
Listing updated:
Listed by:
Nancy Sammons 303-956-5292 nsammons5292@gmail.com,
Shift Real Estate LLC
Bought with:
Philip Barbour, 100042200
Urban Companies
Source: REcolorado as distributed by MLS GRID,MLS#: 8505087
Facts & features
Interior
Bedrooms & bathrooms
- Bedrooms: 6
- Bathrooms: 4
- Full bathrooms: 1
- 3/4 bathrooms: 1
- 1/2 bathrooms: 2
- Main level bathrooms: 2
- Main level bedrooms: 2
Bedroom
- Description: 2nd Bedroom On Main Floor Next To Hall Bathroom
- Level: Main
- Area: 132 Square Feet
- Dimensions: 12 x 11
Bedroom
- Description: Generous Closet Outside Door Leads To Private Deck
- Features: Primary Suite
- Level: Main
- Area: 289 Square Feet
- Dimensions: 17 x 17
Bedroom
- Level: Upper
- Area: 150 Square Feet
- Dimensions: 15 x 10
Bedroom
- Level: Upper
- Area: 187 Square Feet
- Dimensions: 17 x 11
Bedroom
- Level: Basement
- Area: 504 Square Feet
- Dimensions: 18 x 28
Bedroom
- Description: Huge Room With Lots Of Potential
- Level: Basement
- Area: 252 Square Feet
- Dimensions: 18 x 14
Bathroom
- Level: Main
- Area: 54 Square Feet
- Dimensions: 9 x 6
Bathroom
- Description: Lots Of Space With Soaking Tub And Walk In Shower
- Features: Primary Suite
- Level: Main
- Area: 169 Square Feet
- Dimensions: 13 x 13
Bathroom
- Level: Upper
- Area: 28 Square Feet
- Dimensions: 4 x 7
Bathroom
- Level: Basement
- Area: 60 Square Feet
- Dimensions: 10 x 6
Bonus room
- Description: A Neat Nook Where You Can Hide Away And Enjoy The Sunshine And Views
- Level: Upper
- Area: 289 Square Feet
- Dimensions: 17 x 17
Dining room
- Description: Bright And Sunny
- Level: Main
- Area: 304 Square Feet
- Dimensions: 19 x 16
Great room
- Level: Basement
- Area: 1254 Square Feet
- Dimensions: 22 x 57
Kitchen
- Description: Huge Island With Tons Of Space To Cook And Gather
- Level: Main
- Area: 441 Square Feet
- Dimensions: 21 x 21
Living room
- Description: Spacious With Soaring Ceilings, Plenty Of Room To Entertain The Whole Gang
- Level: Main
- Area: 560 Square Feet
- Dimensions: 20 x 28
Office
- Description: Great Office To Work In Sunny Has A Wet Bar
- Level: Main
- Area: 182 Square Feet
- Dimensions: 14 x 13
Sun room
- Description: Great Place To Hang And Enjoy The Views Of The Outside
- Level: Main
- Area: 60 Square Feet
- Dimensions: 15 x 4
Utility room
- Description: You Can Come In And Throw Your Clothes Right In The Wash And Hop Into The Adjacent Bathroom
- Level: Basement
- Area: 42 Square Feet
- Dimensions: 7 x 6
Heating
- Baseboard
Cooling
- Central Air
Features
- Ceiling Fan(s), Central Vacuum, Five Piece Bath, Kitchen Island, Primary Suite, Walk-In Closet(s), Wet Bar
- Flooring: Wood
- Basement: Finished,Full,Walk-Out Access
- Number of fireplaces: 1
- Fireplace features: Living Room
Interior area
- Total structure area: 5,943
- Total interior livable area: 5,943 sqft
- Finished area above ground: 3,690
- Finished area below ground: 1,210
Property
Parking
- Total spaces: 4
- Parking features: Garage
- Garage spaces: 4
Features
- Levels: Two
- Stories: 2
- Patio & porch: Covered, Deck, Patio
Lot
- Size: 6.09 Acres
Details
- Parcel number: R104515
- Zoning: RA-1
- Special conditions: Standard
Construction
Type & style
- Home type: SingleFamily
- Architectural style: Contemporary
- Property subtype: Single Family Residence
Materials
- Brick, Stucco
- Roof: Composition
Condition
- Year built: 1990
Utilities & green energy
- Water: Well
Community & HOA
Community
- Subdivision: Meadow Station
HOA
- Has HOA: Yes
- HOA fee: $400 annually
- HOA name: Meadow Station
- HOA phone: 303-841-6876
Location
- Region: Parker
Financial & listing details
- Price per square foot: $167/sqft
- Tax assessed value: $1,315,677
- Annual tax amount: $6,898
- Date on market: 2/19/2026
- Listing terms: Cash,Conventional,FHA,VA Loan
- Exclusions: None
- Ownership: Individual
Price history
| Date | Event | Price |
|---|---|---|
| 4/13/2026 | Sold | $995,000-5.2%$167/sqft |
Source:  REcolorado as distributed by MLS GRID #8505087 Report a problem REcolorado as distributed by MLS GRID #8505087 Report a problem | ||
| 3/23/2026 | Pending sale | $1,050,000$177/sqft |
Source: REcolorado as distributed by MLS GRID #8505087 Report a problem | ||
| 3/17/2026 | Listed for sale | $1,050,000$177/sqft |
Source: REcolorado as distributed by MLS GRID #8505087 Report a problem | ||
| 3/1/2026 | Pending sale | $1,050,000$177/sqft |
Source: REcolorado as distributed by MLS GRID #8505087 Report a problem | ||
| 2/24/2026 | Price change | $1,050,000-10.6%$177/sqft |
Source: REcolorado as distributed by MLS GRID #8505087 Report a problem | ||
| 2/16/2026 | Listed for sale | $1,175,000+161.1%$198/sqft |
Source: REcolorado as distributed by MLS GRID #8505087 Report a problem | ||
| 12/15/2011 | Listing removed | $450,000$76/sqft |
Source: foreclosure.com Report a problem | ||
| 11/18/2011 | Listed for sale | $450,000-12.6%$76/sqft |
Source: foreclosure.com Report a problem | ||
| 5/8/2002 | Sold | $515,000$87/sqft |
Source: Public Record Report a problem | ||
Public tax history
| Year | Property taxes | Tax assessment |
|---|---|---|
| 2024 | $6,951 +36.4% | $88,150 |
| 2023 | $5,094 -13.5% | $88,150 +29.8% |
| 2022 | $5,887 | $67,920 -2.8% |
| 2021 | -- | $69,880 +5.9% |
| 2020 | $5,544 +4.8% | $65,980 |
| 2019 | $5,288 | $65,980 +26.5% |
| 2018 | $5,288 | $52,170 |
| 2017 | $5,288 +6.3% | $52,170 +7.5% |
| 2016 | $4,976 +1.1% | $48,510 |
| 2015 | $4,921 +0.1% | $48,510 +9.3% |
| 2014 | $4,918 | $44,400 |
| 2013 | -- | $44,400 +9.1% |
| 2012 | -- | $40,710 -0.1% |
| 2011 | -- | $40,760 -9.8% |
| 2010 | -- | $45,170 |
| 2009 | -- | $45,170 -6.2% |
| 2008 | -- | $48,150 |
| 2007 | $4,623 | $48,150 +5.9% |
| 2006 | -- | $45,470 -5.4% |
| 2004 | -- | $48,060 |
| 2003 | -- | $48,060 +4.5% |
| 2002 | -- | $46,010 |
| 2001 | -- | $46,010 |
Find assessor info on the county website
Neighborhood: 80138
Nearby homes
- $1,041,2003 bd2 ba2.6k sqft43087 London Dr, Parker, CO 80138Off Market
- $911,7003 bd2 ba2.6k sqft43072 London Dr, Parker, CO 80138Off Market
- $928,0003 bd3 ba3.9k sqft43065 London Dr, Parker, CO 80138Off Market
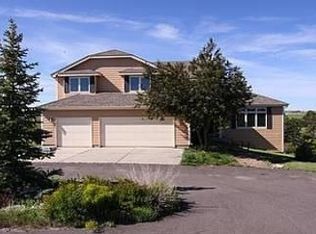
- $882,0004 bd4 ba3.3k sqft43102 London Dr, Parker, CO 80138Off Market
- $827,7003 bd2 ba2.3k sqft890 Meadow Station Cir, Parker, CO 80138Off Market
- $884,9002 bd2 ba2.9k sqft865 Meadow Station Cir, Parker, CO 80138Off Market
- $920,9005 bd2 ba2.7k sqft43058 London Dr, Parker, CO 80138Off Market
- $958,7004 bd4 ba3.8k sqft43039 London Dr, Parker, CO 80138Off Market
Nearby schools
GreatSchools rating
- NAMountain View Elementary SchoolGrades: PK-2Distance: 5 mi
- 5/10Sagewood Middle SchoolGrades: 6-8Distance: 6.5 mi
- 8/10Ponderosa High SchoolGrades: 9-12Distance: 6.9 mi
Schools provided by the listing agent
- Elementary: Northeast
- Middle: Sagewood
- High: Ponderosa
- District: Douglas RE-1
Source: REcolorado as distributed by MLS GRID. This data may not be complete. We recommend contacting the local school district to confirm school assignments for this home.
Get a cash offer in 3 minutes
Find out how much your home could sell for in as little as 3 minutes with a no-obligation cash offer.
Estimated market value
$980,100
Get a cash offer in 3 minutes
Find out how much your home could sell for in as little as 3 minutes with a no-obligation cash offer.
Estimated market value
$980,100
- Colorado
- Elbert County
- Parker
- 80138
- 43097 London Drive
Nearby cities
Nearby neighborhoods
Nearby zip codes
Other Parker Topics
