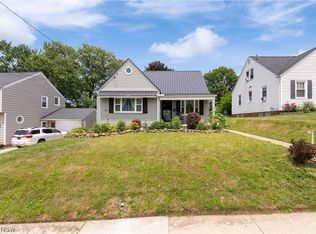
Don't miss this beautifully updated 2–3 bedroom home! From the moment you step inside, you'll notice the updated laminate wood floors flowing through the living room and dining room/potential third bedroom. The fully remodeled kitchen is sure to impress, featuring painted cabinets, laminate countertops, and all appliances included. Just off the kitchen, the sunroom/laundry is a standout space, bathed in natural light and overlooking the side yard— perfect for morning coffee or relaxing after a long day. Upstairs, you'll find two bedrooms, each with cozy carpet. The updated bathroom features a fresh tile floor, a single vanity, and a tub/shower combo. Outside, enjoy a covered front porch, fenced backyard, and a detached two-car garage. Don't miss your chance to see this beautiful home; schedule your showing today!
Pending
$149,900
431 11th St NE, Massillon, OH 44646
2beds
1,121sqft
Single Family Residence
Built in 1872
6,599 Square Feet Lot
$-- Zestimate®
$134/sqft
$-- HOA
What's special
Detached two-car garageCovered front porchAll appliances includedFenced backyardFully remodeled kitchenSingle vanityDining room
- 53 days |
- 51 |
- 1 |
Likely to sell faster than
Zillow last checked:
Listing updated:
Listed by:
Amy Wengerd 330-681-6090 amy@soldbywengerd.com,
EXP Realty, LLC.
Source: MLS Now,MLS#: 5214294 Originating MLS: Akron Cleveland Association of REALTORS
Originating MLS: Akron Cleveland Association of REALTORSFacts & features
Interior
Bedrooms & bathrooms
- Bedrooms: 2
- Bathrooms: 1
- Full bathrooms: 1
- Main level bathrooms: 1
Primary bedroom
- Description: Flooring: Carpet
- Level: Second
- Dimensions: 13 x 15
Bedroom
- Description: Flooring: Carpet
- Level: Second
- Dimensions: 9 x 12
Dining room
- Description: potential third bedroom,Flooring: Laminate
- Level: First
- Dimensions: 11 x 12
Kitchen
- Description: Flooring: Tile
- Level: First
- Dimensions: 12 x 14
Laundry
- Description: /enclosed back porch,Flooring: Laminate
- Level: First
- Dimensions: 10 x 14
Living room
- Description: Flooring: Laminate
- Level: First
- Dimensions: 13 x 16
Heating
- Forced Air, Gas
Cooling
- Central Air
Appliances
- Included: Dryer, Dishwasher, Microwave, Range, Refrigerator, Washer
- Laundry: Main Level
Features
- Basement: Full,Unfinished
- Has fireplace: No
Interior area
- Total structure area: 1,121
- Total interior livable area: 1,121 sqft
- Finished area above ground: 1,121
Video & virtual tour
Property
Parking
- Total spaces: 2
- Parking features: Driveway, Detached, Garage, Paved
- Garage spaces: 2
Features
- Levels: Two
- Stories: 2
- Patio & porch: Covered, Enclosed, Front Porch, Patio, Porch
- Fencing: Full,Wood
Lot
- Size: 6,599 Square Feet
- Features: Corner Lot
Details
- Parcel number: 00600451
Construction
Type & style
- Home type: SingleFamily
- Architectural style: Colonial
- Property subtype: Single Family Residence
Materials
- Vinyl Siding
- Roof: Asphalt,Fiberglass
Condition
- Year built: 1872
Utilities & green energy
- Sewer: Public Sewer
- Water: Public
Community & HOA
Community
- Subdivision: Massillon
HOA
- Has HOA: No
Location
- Region: Massillon
Financial & listing details
- Price per square foot: $134/sqft
- Tax assessed value: $111,000
- Annual tax amount: $1,866
- Date on market: 5/29/2026
- Cumulative days on market: 54 days
- Listing terms: Cash,Conventional,FHA,VA Loan
Estimated market value
Not available
Estimated sales range
Not available
Not available
Price history
| Date | Event | Price |
|---|---|---|
| 6/3/2026 | Pending sale | $149,900$134/sqft |
Source:  MLS Now #5214294 Report a problem MLS Now #5214294 Report a problem | ||
| 5/29/2026 | Listed for sale | $149,900+325.9%$134/sqft |
Source: eXp Realty #5214294 Report a problem | ||
| 5/25/2022 | Sold | $35,200+0.6%$31/sqft |
Source: Public Record Report a problem | ||
| 11/25/2013 | Sold | $35,000-18.4%$31/sqft |
Source: MLS Now #3426349 Report a problem | ||
| 10/3/2013 | Price change | $42,900-8.5%$38/sqft |
Source: Cutler Real Estate #3426349 Report a problem | ||
| 8/28/2013 | Price change | $46,900-10.7%$42/sqft |
Source: Homepath #3426349 Report a problem | ||
| 7/11/2013 | Listed for sale | $52,500-28%$47/sqft |
Source: Homepath Report a problem | ||
| 11/30/2012 | Listing removed | $72,900$65/sqft |
Source: RE/MAX EDGE REALTY #3341221 Report a problem | ||
| 9/2/2012 | Price change | $72,900-8.8%$65/sqft |
Source: RE/MAX EDGE REALTY #3341221 Report a problem | ||
| 8/7/2012 | Listed for sale | $79,900-7.8%$71/sqft |
Source: RE/MAX Edge Realty #3341221 Report a problem | ||
| 6/24/2010 | Listing removed | $86,700$77/sqft |
Source: iwantanoffer.com Report a problem | ||
| 6/5/2009 | Listed for sale | $86,700$77/sqft |
Source: iwantanoffer.com Report a problem | ||
| 5/1/2008 | Listing removed | $86,700$77/sqft |
Source: Postlets #1493134 Report a problem | ||
| 4/11/2008 | Listed for sale | $86,700+5%$77/sqft |
Source: Postlets #1493134 Report a problem | ||
| 2/20/2004 | Sold | $82,600+8.3%$74/sqft |
Source: Public Record Report a problem | ||
| 7/2/2001 | Sold | $76,300$68/sqft |
Source: Public Record Report a problem | ||
Public tax history
| Year | Property taxes | Tax assessment |
|---|---|---|
| 2024 | $1,773 +3.6% | $38,860 +18.1% |
| 2023 | $1,711 -1.5% | $32,910 |
| 2022 | $1,738 +17.1% | $32,910 +18.7% |
| 2021 | $1,485 +19.4% | $27,730 +24.6% |
| 2020 | $1,243 | $22,260 0% |
| 2019 | $1,243 | $22,270 |
| 2018 | $1,243 +3.5% | $22,270 +10.9% |
| 2017 | $1,201 +1.2% | $20,090 +2.9% |
| 2016 | $1,187 +1.2% | $19,530 |
| 2015 | $1,173 | $19,530 +1.2% |
| 2014 | $1,173 +99.9% | $19,290 |
| 2013 | $587 | $19,290 |
| 2012 | -- | $19,290 -7.4% |
| 2011 | -- | $20,830 -0.1% |
| 2010 | -- | $20,860 |
| 2009 | $1,001 -4.3% | -- |
| 2008 | $1,046 +1.4% | -- |
| 2007 | $1,032 +4.1% | -- |
| 2005 | $991 -3.7% | -- |
| 2004 | $1,029 -1.2% | -- |
| 2003 | $1,042 +15% | -- |
| 2002 | $906 +3.9% | -- |
| 2001 | $872 -2.2% | -- |
| 2000 | $892 | -- |
Find assessor info on the county website
Monthly payment
Est. payment
Payment breakdown
Explore the cost of this home by adjusting the details. Changes won't be saved.Climate risks
Neighborhood: 44646
Nearby schools
GreatSchools rating
- 8/10Whittier Elementary SchoolGrades: K-3Distance: 0.6 mi
- 4/10Massillon Junior High SchoolGrades: 7-8Distance: 2.9 mi
- 4/10Washington High SchoolGrades: 9-12Distance: 0.9 mi
Schools provided by the listing agent
- District: Massillon CSD - 7609
Source: MLS Now. This data may not be complete. We recommend contacting the local school district to confirm school assignments for this home.
- $129,9003 bd2 ba1.3k sqft437 11th St NE, Massillon, OH 44646Off Market
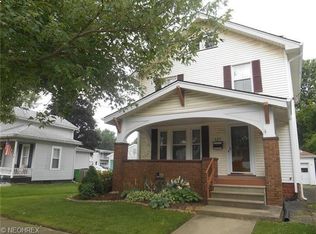
- $110,1003 bd2 ba1.3k sqft439 11th St NE, Massillon, OH 44646Off Market
- $99,3002 bd1 ba780 sqft1044 Rodman Ave NE, Massillon, OH 44646Off Market
- $6,0002,395 Square Feet1049 Rodman Ave NE, Massillon, OH 44646Off Market
- $113,3002 bd1 ba1.3k sqft1051 Gray Ct NE, Massillon, OH 44646Off Market
- $164,7002 bd1 ba1.1k sqft421 11th St NE, Massillon, OH 44646Off Market
- $82,4002 bd1 ba988 sqft443 11th St NE, Massillon, OH 44646Off Market
- $3,800-- bd-- ba-- sqft438 11th St NE, Massillon, OH 44646Off Market
A local agent can set up tours, give advice and negotiate with sellers.
A local lender can help you make sure your offer is ready when you are.
Similar homes
- $149,9002 bd1 ba1.2k sqft1476 Kracker St NW, Massillon, OH 44646For Sale
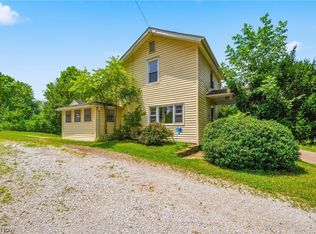 MLS ID #5226771, Nick Rock, Keller Williams Legacy Group Realty. MLS Now
 - $134,0002 bd1 ba856 sqft1111 Tremont Ave SE, Massillon, OH 44646For Sale
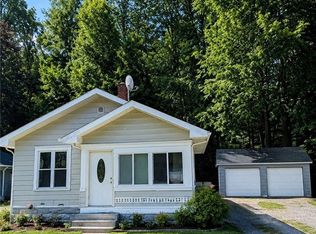 MLS ID #5214636, Jeff Harris, RE/MAX Edge Realty. MLS Now
 - $150,0003 bd1 ba1.1k sqft45 Pearl Ave SE, Massillon, OH 44646For Sale
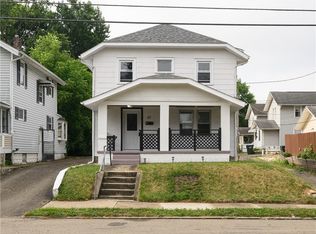 MLS ID #5225828, Casey Roch, RE/MAX Infinity. MLS Now
 - $169,9003 bd1 ba1.2k sqft224 Ertle Ave NE, Massillon, OH 44646For Sale
 MLS ID #5225644, Lisa L Grzybowski, DeHOFF REALTORS. MLS Now
 - $164,9003 bd2 ba1.5k sqft11275 Orrville St NW, Massillon, OH 44647For SaleMLS ID #5229230, Stephanie Sayles, Key Realty. MLS Now
- $179,0003 bd2 ba1.2k sqft300 State Ave NE, Massillon, OH 44646For SaleMLS ID #5223042, Patrick N Kaufman, Kaufman Realty & Auction, LLC.. MLS Now
- $190,0002 bd2 ba924 sqft1621 Hankins Rd NE, Massillon, OH 44646For SaleMLS ID #5224207, Jose Medina, Keller Williams Legacy Group Realty. MLS Now
- $175,0003 bd2 ba1.2k sqft105 8th St SW, Massillon, OH 44647For SaleMLS ID #5223351, Christina Hoff, RE/MAX Edge Realty. MLS Now
- $135,0002 bd1 ba780 sqft936 Green Ave SW, Massillon, OH 44647For SaleMLS ID #5226268, Debbie L Ferrante, RE/MAX Edge Realty. MLS Now
- $135,0001 bd1 ba748 sqft301 21st St NW, Massillon, OH 44647For SaleMLS ID #5224280, Maria A Grillis, EXP Realty, LLC.. MLS Now
- $--2 bd2 ba936 sqft2933 Coventry Blvd NE, Canton, OH 44705AuctionMLS ID #5223424, Ray A Yoder, Kaufman Realty & Auction, LLC.. MLS Now
- $150,0003 bd1 ba1.2k sqft351 Hoover Ave, Akron, OH 44312For SaleMLS ID #5229556, Michael L Magno, Keller Williams Living. MLS Now
- $152,0602 bd2 ba1.5k sqft52 S Kansas Rd, Orrville, OH 44667AuctionMLS ID #5221805, Kevin Lehman, Kaufman Realty & Auction, LLC. MLS Now
- $135,0003 bd1 ba1.1k sqft4238 20th St NW, Canton, OH 44708For SaleMLS ID #5204527, Bunny Dennison, Keller Williams Elevate. MLS Now
- $169,0003 bd1 ba1.3k sqft1108 Hawthorne Ave SW, Canton, OH 44710For SaleMLS ID #5223619, Julie Hawkins, Coldwell Banker Schmidt Realty. MLS Now
- $149,9003 bd1 ba1.4k sqft1815 Harvard Ave NW, Canton, OH 44709For SaleMLS ID #5224696, Stephanie Sayles, Key Realty. MLS Now
- $164,9003 bd2 ba1.4k sqft620 19th St NW, Canton, OH 44709For SaleMLS ID #5220353, Kelly Van Scyoc, Russell Real Estate Services. MLS Now
- $149,0002 bd1 ba911 sqft3797 Harper Ave, Barberton, OH 44203For SaleMLS ID #5218291, Amy Wengerd, EXP Realty, LLC.. MLS Now
- $160,0002 bd2 ba1.3k sqft501 Hamilton Ave NE, Canton, OH 44704For SaleMLS ID #5211418, Rochelle Arriola, Berkshire Hathaway HomeServices Stouffer Realty. MLS Now
- $130,0002 bd1 ba1k sqft1644 37th St NW, Canton, OH 44709For SaleMLS ID #5224146, Scott Fader, Joseph Walter Realty, LLC.. MLS Now
