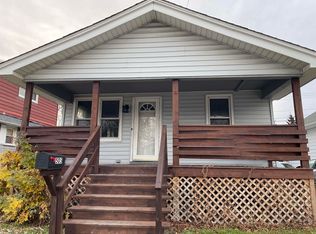
LOTS OF POSSIBILITIES: CHURCH, SINGLE FAMILY, RENTAL, DUPLEX WITH VARIANCE AND RESTRICTIONS. TAX EXEMPT. WAS PLACE OF WORSHIP. EXTENSIVE FIRE IN KITCHEN-SANCTUARY. NEEDS MAJOR RENOVATIONS. BUYER TO VERIFY ALL INFORMATION WITH CITY OF PORT HURON ASSESSOR AND BUILDING DEPARTMENT. PROPERTY IS BEING SOLD SOLD STRICTLY AS- IS. IN CURRENT CONDITION- WITH ALL CONTENTS PRESENT AT TIME OF SHOWING. PLEASE FOR YOUR SAFETY-DO NOT ENTER ANY AREAS WITH WARNING-TAPED OFF-BOARDED OFF AREAS IN KITCHEN AND SANCTUARY. ANY PRELIMINARY PLANS MUST BE SUBMITTED TO CITY OF PORT HURON BLDG DEPT. NON-CONFORMING IN CURRENT CONDITION. (R-1). BUYER TO VERIFY ALL STRUCTURAL, MECHANICAL AND SAFETY CONDITIONS.
For sale
$39,900
431 17th St, Pt Huron, MI 48060
1beds
3,078sqft
Single Family Residence
Built in ----
6,534 Square Feet Lot
$-- Zestimate®
$13/sqft
$-- HOA
What's special
- --
- on Zillow
- 156
- views
- 11
- saves
Zillow last checked:
Listing updated:
Listed by:
Lynn Porrett 810-887-9027,
Hanging Gardens Real Estate LLC 810-434-8005
Source: Realcomp II,MLS#: 20261088266
Facts & features
Interior
Bedrooms & bathrooms
- Bedrooms: 1
- Bathrooms: 1
- Full bathrooms: 1
Bedroom
- Level: Entry
- Area: 100
- Dimensions: 10 X 10
Primary bathroom
- Level: Entry
- Area: 35
- Dimensions: 7 X 5
Heating
- Hot Water, Natural Gas
Features
- Basement: Partial,Partially Finished
- Has fireplace: No
Interior area
- Total interior livable area: 3,078 sqft
- Finished area above ground: 2,578
- Finished area below ground: 500
Property
Parking
- Parking features: No Garage
Features
- Levels: One
- Stories: 1
- Entry location: GroundLevelwSteps
- Pool features: None
Lot
- Size: 6,534 Square Feet
- Dimensions: 80 x 80
Details
- Parcel number: 74065170030000
- Special conditions: Short Sale No,Standard
Construction
Type & style
- Home type: SingleFamily
- Architectural style: Bungalow,Ranch
- Property subtype: Single Family Residence
Materials
- Brick
- Foundation: Basement, Block
- Roof: Asphalt
Condition
- New construction: No
Utilities & green energy
- Sewer: Public Sewer
- Water: Public
Community & HOA
Community
- Subdivision: MILLS LAPEER AVE
HOA
- Has HOA: No
Location
- Region: Pt Huron
Financial & listing details
- Price per square foot: $13/sqft
- Date on market: 11/1/2026
- Listing agreement: Exclusive Right To Sell
- Listing terms: Cash
Estimated market value
Not available
Estimated sales range
Not available
Not available
Price history
| Date | Event | Price |
|---|---|---|
| 11/2/2026 | Listed for sale | $39,900$13/sqft |
Source:  Realcomp II #20261088266 Report a problem | ||
Public tax history
Tax history is unavailable.
Monthly payment
Est. payment