Welcome to this charming and move-in ready 2 bedroom, 1.5 bath Colonial nestled on a serene .50 acre river front lot. Step inside to an open floor plan with a freshly painted interior and brand new carpet in the main bedroom. The main bedroom features a convenient updated half bath and a small office with internet and cable hook ups, while the full bath is located just off the main living area. Enjoy added convenience with first floor laundry, a new roof (2025), and a new septic system (2025). The spacious and private yard offers peaceful river views, a fire pit and two patios, perfect for relaxing or entertaining. Just unpack and start enjoying your new home! House is located at the bottom of the hill at the end of the shared driveway. It is not visible from the road. Please do not block neighbors driveways. Do not drive down driveway without an appointment.
Sold for $267,500
$267,500
431-431A Brattleboro Rd, Bernardston, MA 01337
2beds
1,540sqft
Single Family Residence
Built in 1970
0.53 Acres Lot
$-- Zestimate®
$174/sqft
$-- Estimated rent
Home value
Not available
Estimated sales range
Not available
Not available
Zestimate® history
Owner options
List your home for rent
Find your next renter with Zillow Rental Manager. Plus, with online applications, you can quickly screen prospective tenants – for free.
Refinance and save
$1,825/mo
Est. payment
Refinancing to a lower rate could help reduce your monthly payments and save thousands over the life of the loan.
$1,825/mo
Est. payment
Explore your selling options
Work with a Zillow partner agent
Leverage their expertise and Zillow's premium Showcase listings to get your home seen by more buyers.
Get startedList with your own agent
Get your home in front of millions of buyers by listing it on Zillow.
Learn how to do itSell it yourself
Take full control of how buyers see your home on Zillow by listing For Sale by Owner (FSBO).
List your homeWhat's special
Small officeFire pitFirst floor laundryOpen floor planTwo patiosPeaceful river viewsUpdated half bath
Zillow last checked:
Listing updated:
Listed by:
Aileen Dacyczyn 413-522-4991,
Trademark Real Estate 413-665-2155
Bought with:
Tashinga Musekiwa
Cameron Prestige, LLC
Source: MLS PIN,MLS#: 73393807
Facts & features
Interior
Bedrooms & bathrooms
- Bedrooms: 2
- Bathrooms: 2
- Full bathrooms: 1
- 1/2 bathrooms: 1
Primary bedroom
- Features: Bathroom - Half, Closet, Flooring - Wall to Wall Carpet, Lighting - Overhead
- Level: Second
Bedroom 2
- Features: Flooring - Wall to Wall Carpet
- Level: First
Primary bathroom
- Features: Yes
Bathroom 1
- Features: Bathroom - Full, Bathroom - With Tub & Shower, Flooring - Stone/Ceramic Tile, Dryer Hookup - Electric, Washer Hookup, Lighting - Overhead
- Level: First
Bathroom 2
- Features: Bathroom - Half, Flooring - Vinyl, Lighting - Overhead
- Level: Second
Dining room
- Features: Flooring - Laminate, Open Floorplan, Lighting - Overhead
- Level: Main,First
Kitchen
- Features: Flooring - Laminate, Flooring - Vinyl, Exterior Access, Lighting - Overhead
- Level: Main,First
Living room
- Features: Ceiling Fan(s), Flooring - Laminate, Cable Hookup, Exterior Access, High Speed Internet Hookup, Open Floorplan
- Level: First
Office
- Features: Flooring - Wall to Wall Carpet, Cable Hookup, High Speed Internet Hookup
- Level: Second
Heating
- Forced Air, Oil
Cooling
- None
Appliances
- Included: Electric Water Heater, Range, Dishwasher, Refrigerator, Washer, Dryer
- Laundry: Bathroom - Full, Flooring - Stone/Ceramic Tile, Electric Dryer Hookup, Washer Hookup, Lighting - Overhead, First Floor
Features
- Cable Hookup, High Speed Internet Hookup, Home Office, Internet Available - Satellite
- Flooring: Carpet, Laminate, Flooring - Wall to Wall Carpet
- Has basement: No
- Has fireplace: No
Interior area
- Total structure area: 1,540
- Total interior livable area: 1,540 sqft
- Finished area above ground: 1,540
Property
Parking
- Total spaces: 8
- Parking features: Detached, Storage, Shared Driveway, Off Street, Stone/Gravel
- Garage spaces: 2
- Uncovered spaces: 6
Features
- Patio & porch: Deck, Deck - Wood, Patio
- Exterior features: Deck, Deck - Wood, Patio
- Has view: Yes
- View description: Scenic View(s), Water, Private Water View, River
- Has water view: Yes
- Water view: Private,River,Water
- Waterfront features: Waterfront, River
Lot
- Size: 0.53 Acres
- Features: Cleared, Gentle Sloping, Level
Details
- Parcel number: 3628953
- Zoning: res
Construction
Type & style
- Home type: SingleFamily
- Architectural style: Colonial
- Property subtype: Single Family Residence
Materials
- Frame
- Foundation: Block
- Roof: Shingle,Metal
Condition
- Year built: 1970
Utilities & green energy
- Electric: Circuit Breakers
- Sewer: Private Sewer
- Water: Public
- Utilities for property: for Electric Range, for Electric Dryer
Community & HOA
Community
- Features: Shopping, Golf, Laundromat, Highway Access, House of Worship, Private School, Public School
HOA
- Has HOA: No
Location
- Region: Bernardston
Financial & listing details
- Price per square foot: $174/sqft
- Tax assessed value: $221,300
- Annual tax amount: $3,158
- Date on market: 1/12/2026
- Listing terms: Contract
- Exclusions: Washer And Dryer Are Not Part Of The Sale.
Price history
| Date | Event | Price |
|---|---|---|
| 8/8/2025 | Sold | $267,500-2.7%$174/sqft |
Source: MLS PIN #73393807 Report a problem | ||
| 6/19/2025 | Listed for sale | $275,000$179/sqft |
Source: MLS PIN #73393807 Report a problem | ||
Public tax history
Tax history is unavailable.
Neighborhood: 01337
Nearby homes
- $332,5003 bd1 ba1.1k sqft432 Brattleboro Rd, Bernardston, MA 01337Off Market
- $88,3001 bd1 ba1k sqft439 Brattleboro Rd, Bernardston, MA 01337Off Market
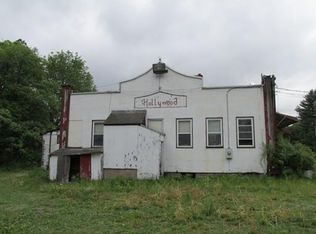
- $309,3003 bd1 ba1.4k sqft427 Brattleboro Rd, Bernardston, MA 01337Off Market
- $105,1002 bd1 ba1.1k sqft431 Brattleboro Rd, Bernardston, MA 01337Off Market
- $484,0003 bd2 ba1.6k sqft19 Saw Mill Ln, Bernardston, MA 01337Off Market
- $283,9002 bd1 ba1.5k sqft431 A Brattleboro Rd, Bernardston, MA 01337Off Market
- $443,2006 bd4 ba2k sqft8 Saw Mill Ln, Bernardston, MA 01337Off Market
- $303,5003 bd1 ba1.5k sqft428 Brattleboro Rd, Leyden, MA 01337Off Market
Nearby schools
GreatSchools rating
- 5/10Bernardston Elementary SchoolGrades: PK-6Distance: 2.3 mi
- 4/10Pioneer Valley Regional SchoolGrades: 7-12Distance: 3.7 mi
Schools provided by the listing agent
- Elementary: Bernardston
- Middle: Pioneer
- High: Pioneer
Source: MLS PIN. This data may not be complete. We recommend contacting the local school district to confirm school assignments for this home.


Get pre-qualified for a loan
At Zillow Home Loans, we can pre-qualify you in as little as 5 minutes with no impact to your credit score.An equal housing lender. NMLS #10287.
- Massachusetts
- Franklin County
- Bernardston
- 01337
- 431-431A Brattleboro Rd
