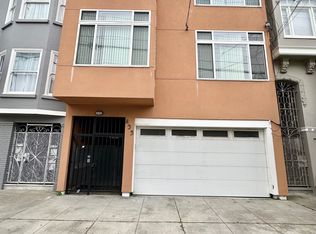
Welcome home to 431 9th Avenue, a beautifully refreshed residence nestled in one of San Francisco's most beloved neighborhoods Inner Richmond. Offering 2 spacious bedrooms, 1.5 baths, a charming sunroom, and private garage parking, this home effortlessly blends timeless architectural character with thoughtful modern updates. Climb the front staircase and step inside, where fresh white walls and beautifully restored original hardwood floors create a bright and welcoming first impression. Sunlight pours through oversized windows, filling the home with warmth from the moment you arrive. To your right, the elegant living room feels both cozy and sophisticated. A stunning fireplace anchors the space while graceful curved ceilings, classic architectural detailing, oversized windows, and built-in shelving create a room full of personality and charm, perfect for quiet evenings or entertaining guests. Dining room opens up to a double parlor. Flowing naturally from the living room is the formal dining room, an expansive space highlighted by recessed lighting, rich hardwood flooring, and crisp white finishes that create the perfect backdrop for intimate dinners or lively gatherings with family and friends. Just beyond, the generously sized kitchen is designed for both beauty and function. Crisp white tile floors, countertops, and backsplash create a timeless look, while abundant cabinetry and counter space provide exceptional storage and workspace. The kitchen comes fully equipped with stainless steel appliances including a refrigerator, gas stove, oven, and dishwasher, making everyday cooking a pleasure. A secondary staircase conveniently leads directly down to the garage below. Adjacent to the dining area, a long hallway guides you toward the peaceful rear of the home. Along the way you'll find an extra-large hallway closet offering abundant storage, as well as both a full bathroom and an additional half bath for added convenience. The full bathroom features a shower-over-tub design, a perfectly sized vanity, and bright white tile throughout, while the half bath offers the same clean and classic finishes. Tucked quietly at the back of the home are two generously sized bedrooms, each offering oversized closets, beautiful hardwood flooring, fresh paint, and large windows. Connected to both bedrooms is a delightful sunroom, an incredibly versatile bonus space that would make an inspiring home office, creative studio, reading lounge, or exercise room while enjoying tranquil backyard views. Laundry room nearby provides convenience, while the large private garage includes one dedicated parking space for your use and car safety. Fresh renovations, new paint, beautiful original hardwood floors, abundant closets, and timeless San Francisco architecture make this home a rare find that perfectly balances comfort and character. Beyond your front door, you'll enjoy living in one of the city's most desirable neighborhoods. Just minutes away, Golden Gate Park offers endless outdoor recreation, museums, gardens, and scenic walking trails. The vibrant Clement Street corridor, often affectionately called San Francisco's "Little Chinatown", is filled with incredible bakeries, dim sum, neighborhood cafes, international markets, and local restaurants waiting to be explored. Excellent Muni transit options 38 Geary Bus 1/2 block away provide easy access throughout the city, while nearby shops, parks, and everyday conveniences create an exceptionally walkable lifestyle. Also, "Little Russian" neighborhood is adjacent. NMLS ID: 237089, DRE #: 01367626 1 year lease term. PGE, Water, Garbage, Cable, and Internet paid by the tenant. 1 parking space included in the rent. Laundry in the garage space.
This property is not currently displayed as for sale or rent on Zillow. This may be different from what's on other websites or public sources.