Welcome to this beautifully upgraded 3 bedroom, 2 bath home that seamlessly blends modern efficiency with everyday comfort. From the moment you arrive, you'll appreciate the brand-new roof, owned solar panels, and customizable Govee permanent ridge lighting that enhance both curb appeal and long term value. A spacious driveway offers additional parking alongside the roomy 2 car garage.Inside, fresh paint and new vinyl flooring flow throughout the home, creating a bright and cohesive feel. Recessed lighting enhances the living spaces, while the gas fireplace adds warmth and charm. Dual-pane windows support year round comfort, and Insteon light switches in the main living areas and porch allow for remote control and programmable lighting as well as myQ smart garage control, bringing smart convenience to your fingertips.The kitchen is thoughtfully designed with quartz countertops, pull out pantry drawers with soft-close functionality, and a lazy susan corner cabinet to maximize storage and organization. Both full bathrooms feature soft close cabinetry, adding a refined finishing touch.The spacious two car garage includes a dedicated laundry area, a water softener system, and a Level 2 Tesla Universal Wall Connector, making EV charging at home simple and efficient. With owned solar already in place, this home is built for energy-conscious living.Step outside to a welcoming, oversized backyard ideal for entertaining, relaxing, or creating your own outdoor retreat. A large custom shed for additional storage. With extensive upgrades already in place, integrated smart home features, and quality finishes throughout, this home offers a rare combination of modern convenience, energy efficiency, and everyday livability, ready for you to move into your dream home!
Sold for $930,000
Listed by: Century 21 Masters • Lesli Corona • Contact: 805-620-7539
Bought with: NextHome Coastal Estates
Zestimate®
$930,000
431 Alpine Ave, Ventura, CA 93004
3beds
1,638sqft
Single Family Residence
Built in 1965
7,405 Square Feet Lot
$930,000 Zestimate®
$568/sqft
$3,850 Estimated rent
Home value
$930,000
$856,000 - $1.01M
$3,850/mo
Zestimate® history
Owner options
List your home for rent
$3,850/mo
Rent Zestimate®
Find your next renter with Zillow Rental Manager. Plus, with online applications, you can quickly screen prospective tenants – for free.
$3,850/mo
Rent Zestimate®
Refinance and save
$5,957/mo
Est. payment
Refinancing to a lower rate could help reduce your monthly payments and save thousands over the life of the loan.
$5,957/mo
Est. payment
Explore your selling options
Work with a Zillow partner agent
Leverage their expertise and Zillow's premium Showcase listings to get your home seen by more buyers.
Get startedList with your own agent
Get your home in front of millions of buyers by listing it on Zillow.
Learn how to do itSell it yourself
Take full control of how buyers see your home on Zillow by listing For Sale by Owner (FSBO).
List your homeWhat's special
Gas fireplaceQuality finishes throughoutFresh paintBrand-new roofOwned solar panelsIntegrated smart home featuresWater softener system
Zillow last checked:
Listing updated:
Listed by:
Lesli Corona DRE #02050376 805-620-7539,
Century 21 Masters
Bought with:
Jade Arner, DRE #02083403
NextHome Coastal Estates
Source: CRMLS,MLS#: V1-36055 Originating MLS: California Regional MLS (Ventura & Pasadena-Foothills AORs)
Originating MLS: California Regional MLS (Ventura & Pasadena-Foothills AORs)Facts & features
Interior
Bedrooms & bathrooms
- Bedrooms: 3
- Bathrooms: 2
- Full bathrooms: 2
Rooms
- Room types: Bedroom, Family Room, Kitchen, Living Room
Bedroom
- Features: All Bedrooms Down
Kitchen
- Features: Quartz Counters
Heating
- Solar
Cooling
- None
Appliances
- Laundry: In Garage
Features
- All Bedrooms Down
- Windows: Double Pane Windows
- Has fireplace: Yes
- Fireplace features: Family Room
- Common walls with other units/homes: No Common Walls
Interior area
- Total interior livable area: 1,638 sqft
Property
Parking
- Total spaces: 2
- Parking features: Driveway, Garage
- Attached garage spaces: 2
Features
- Levels: One
- Stories: 1
- Patio & porch: Concrete
- Pool features: None
- Spa features: None
- Fencing: Block,Wood
- Has view: Yes
- View description: None
Lot
- Size: 7,405 Square Feet
- Features: Sprinklers Timer, Sprinkler System
Details
- Parcel number: 0860112075
- Special conditions: Standard
Construction
Type & style
- Home type: SingleFamily
- Property subtype: Single Family Residence
Materials
- Roof: Composition,Shingle
Condition
- Updated/Remodeled,Turnkey
- Year built: 1965
Utilities & green energy
- Electric: 220 Volts
- Sewer: Public Sewer
- Water: Public
- Utilities for property: Electricity Connected, Sewer Connected, Water Connected
Community & HOA
Community
- Features: Sidewalks
Location
- Region: Ventura
Financial & listing details
- Price per square foot: $568/sqft
- Tax assessed value: $528,804
- Annual tax amount: $5,754
- Date on market: 4/28/2026
- Cumulative days on market: 6 days
- Listing terms: Cash,Conventional,FHA,VA Loan
Price history
| Date | Event | Price |
|---|---|---|
| 6/5/2026 | Sold | $930,000+1.1%$568/sqft |
Source:  CRMLS #V1-36055 Report a problem CRMLS #V1-36055 Report a problem | ||
| 5/4/2026 | Pending sale | $919,900$562/sqft |
Source: CRMLS #V1-36055 Report a problem | ||
| 4/28/2026 | Listed for sale | $919,900+104.4%$562/sqft |
Source: CRMLS #V1-36055 Report a problem | ||
| 10/8/2014 | Sold | $450,000+0%$275/sqft |
Source: Public Record Report a problem | ||
| 8/30/2014 | Listed for sale | $449,990+80.7%$275/sqft |
Source: RE/MAX GOLD COAST #214031726 Report a problem | ||
| 7/30/1999 | Sold | $249,000+46%$152/sqft |
Source: Public Record Report a problem | ||
| 1/3/1996 | Sold | $170,500$104/sqft |
Source: Public Record Report a problem | ||
Public tax history
| Year | Property taxes | Tax assessment |
|---|---|---|
| 2025 | $5,754 +2.8% | $528,804 +2% |
| 2024 | $5,599 | $518,436 +2% |
| 2023 | $5,599 +7.6% | $508,271 +2% |
| 2022 | $5,205 +1.8% | $498,305 +2% |
| 2021 | $5,115 -42.1% | $488,535 +1% |
| 2020 | $8,827 +1.2% | $483,528 +2% |
| 2019 | $8,723 +1% | $474,048 +2% |
| 2018 | $8,639 +1.1% | $464,754 +2% |
| 2017 | $8,549 +81.3% | $455,642 +2% |
| 2016 | $4,716 +0.1% | $446,709 +282.9% |
| 2015 | $4,713 +274.3% | $116,673 +2% |
| 2014 | $1,259 | $114,389 +0.5% |
| 2013 | -- | $113,874 +2% |
| 2012 | -- | $111,642 +2% |
| 2011 | -- | $109,454 +0.5% |
| 2009 | -- | $108,898 +4% |
| 2007 | -- | $104,671 +2% |
| 2006 | -- | $102,619 +2% |
| 2005 | -- | $100,608 +3.9% |
| 2003 | -- | $96,830 +2% |
| 2002 | -- | $94,932 +2% |
| 2001 | $971 -62.5% | $93,072 -62.6% |
| 2000 | $2,589 | $249,000 |
Find assessor info on the county website
Neighborhood: Wells
Nearby homes
- $913,0004 bd2 ba2k sqft443 Alpine Ave, Ventura, CA 93004Off Market
- $954,6004 bd2 ba2k sqft423 Alpine Ave, Ventura, CA 93004Off Market
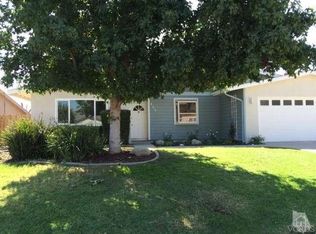
- $852,5003 bd2 ba1.6k sqft424 Plumas Ave, Ventura, CA 93004Off Market
- $846,4003 bd2 ba1.6k sqft455 Alpine Ave, Ventura, CA 93004Off Market
- $807,5003 bd2 ba1.3k sqft409 Alpine Ave, Ventura, CA 93004Off Market
- $925,8003 bd2 ba1.6k sqft410 Plumas Ave, Ventura, CA 93004Off Market
- $851,5003 bd2 ba1.3k sqft438 Plumas Ave, Ventura, CA 93004Off Market
- $---- bd-- ba-- sqft436 Alpine Ave, Ventura, CA 93004Off Market
Nearby schools
GreatSchools rating
- 6/10Academy Of Technology & Leadership At SaticoyGrades: K-8Distance: 1.1 mi
- 6/10Buena High SchoolGrades: 9-12Distance: 3 mi
- 6/10Balboa Middle SchoolGrades: 6-8Distance: 2.6 mi
Get a cash offer in 3 minutes
Find out how much your home could sell for in as little as 3 minutes with a no-obligation cash offer.
Estimated market value
$930,000
Get a cash offer in 3 minutes
Find out how much your home could sell for in as little as 3 minutes with a no-obligation cash offer.
Estimated market value
$930,000
- California
- Ventura County
- Ventura
- 93004
- Wells
- 431 Alpine Ave
Nearby cities
Nearby neighborhoods
Nearby zip codes
Other Ventura Topics
