Skip main navigation
Closed
  • $450,000

    431 Apple Ln, Russellville, AR 72802

    3beds
    2,200sqft
    Single Family Residence
    Built in 2023
    2.07 Acres Lot
    $473,200 Zestimate®
    $205/sqft
    $2,292 Estimated rent

    Home value

    $473,200

    Estimated sales range

    Not available

    $2,292/mo

    Zestimate® history
    Loading
    Loading...

    Owner options

    List your home for rent

    $2,292/mo

    Rent Zestimate®

    Find your next renter with Zillow Rental Manager. Plus, with online applications, you can quickly screen prospective tenants – for free.

    Learn more

    $2,292/mo

    Rent Zestimate®

    Refinance and save

    $2,116/mo

    Est. payment

    Refinancing to a lower rate could help reduce your monthly payments and save thousands over the life of the loan.

    See today's rates

    $2,116/mo

    Est. payment

    Explore your selling options

    Work with a Zillow partner agent

    Leverage their expertise and Zillow's premium Showcase listings to get your home seen by more buyers.

    Get started

    List with your own agent

    Get your home in front of millions of buyers by listing it on Zillow.

    Learn how to do it

    Sell it yourself

    Take full control of how buyers see your home on Zillow by listing For Sale by Owner (FSBO).

    List your home

    What's special

    Natural forest backdropHuge master closetMaster suiteLarge walk-in showerOversize picture windowsLarge back patioCustom makeup vanity
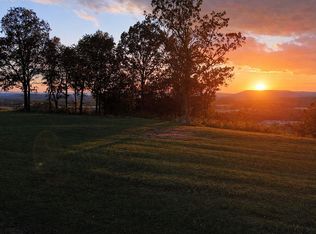
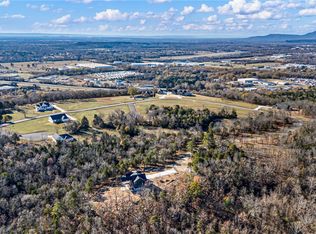
    Come see this beautiful new build single level home on a prime $72k lot with a VIEW! This artfully designed home sits on 2+ acres in the foothills west of Crow Mountain with a tremendous view of Mt Nebo to the west, which you can enjoy from the comfort of your great room or your large back patio. Light colored wide plank oak floors and tasteful warm neutrals compliment the natural forest backdrop provided by the oversize picture windows in the Kitchen/great-room, with Granite throughout, and a jack & Jill bedroom wing making up one side with the master suite boasting a large walk-in shower, custom makeup vanity and a huge master closet with a separate exit to the back patio on the other.

    Zillow last checked:

    Listing updated:

    Listed by:

    Tony W Moore 479-857-3410,

    Moore and Company Realtors - Conway

    Bought with:

    Tony W Moore, AR

    Moore and Company Realtors - Conway

    Source: CARMLS,MLS#: 23021537MLS Logo

    Facts & features

    Interior

    Bedrooms & bathrooms
    • Bedrooms: 3
    • Bathrooms: 3
    • Full bathrooms: 2
    • 1/2 bathrooms: 1
    Rooms
    • Room types: Great Room, Office/Study
    Dining room
    • Features: Kitchen/Dining Combo, Breakfast Bar
    Heating
    • Electric
    Cooling
    • Electric
    Appliances
    • Included: Electric Range, Dishwasher, Disposal, Convection Oven, Electric Water Heater
    • Laundry: Washer Hookup, Electric Dryer Hookup, Laundry Room
    Features
    • Walk-In Closet(s), Ceiling Fan(s), Walk-in Shower, Breakfast Bar, Granite Counters, Pantry, Sheet Rock, Tray Ceiling(s), Vaulted Ceiling(s), 3 Bedrooms Same Level
    • Flooring: Carpet, Wood, Tile
    • Has fireplace: No
    • Fireplace features: None
    Interior area
    • Total structure area: 2,200
    • Total interior livable area: 2,200 sqft

    Property

    Parking
    • Total spaces: 2
    • Parking features: Garage, Two Car
    • Has garage: Yes
    Accessibility
    • Accessibility features: Handicapped Design
    Features
    • Levels: One
    • Stories: 1
    • Patio & porch: Patio
    • Has view: Yes
    • View description: Mountain(s)
    Lot
    • Size: 2.07 Acres
    • Features: Sloped, Wooded, Subdivided
    Details
    • Parcel number: 68720008000A

    Construction

    Type & style
    • Home type: SingleFamily
    • Architectural style: Ranch
    • Property subtype: Single Family Residence
    Materials
    • Brick, Metal/Vinyl Siding, Stone
    • Foundation: Slab
    • Roof: Shingle
    Condition
    • New construction: No
    • Year built: 2023

    Utilities & green energy

    • Electric: Elec-Municipal (+Entergy)
    • Sewer: Septic Tank
    • Water: Public
    Green energy
    • Energy efficient items: Ridge Vents/Caps

    Community & HOA

    Community
    • Security: Smoke Detector(s)
    • Subdivision: Eagle Crest
    HOA
    • Has HOA: No
    Location
    • Region: Russellville

    Financial & listing details

    • Price per square foot: $205/sqft
    • Tax assessed value: $331,165
    • Annual tax amount: $2,503
    • Date on market: 7/14/2023
    • Listing terms: VA Loan,Conventional,Cash
    • Road surface type: Other

    Price history

    DateEventPrice
    8/1/2025Sold$450,000-2.1%$205/sqft
    Source: CARMLS #23021537 Report a problem
    7/18/2025Pending sale$459,500$209/sqft
    Source: CARMLS #23021537 Report a problem
    4/9/2025Price change$459,500-2.1%$209/sqft
    Source: ArkansasOne MLS #AV25-479 Report a problem
    3/21/2025Listed for sale$469,500$213/sqft
    Source: Arkansas Valley BOR #25-479 Report a problem
    9/30/2024Listing removed$469,500$213/sqft
    Source: Arkansas Valley BOR #24-1362 Report a problem
    9/30/2024Price change$469,500-2.1%$213/sqft
    Source: Arkansas Valley BOR #24-1362 Report a problem
    7/17/2024Listed for sale$479,500$218/sqft
    Source: Arkansas Valley BOR #24-1362 Report a problem
    11/6/2023Listing removed--
    Source: Arkansas Valley BOR #23-1254 Report a problem
    7/13/2023Listed for sale$479,500+620%$218/sqft
    Source: Arkansas Valley BOR #23-1254 Report a problem
    10/21/2022Sold$66,600$30/sqft
    Source: Public Record Report a problem

    Public tax history

    YearProperty taxesTax assessment
    2025$2,400 -20%$66,233 +19.9%
    2024$3,000 $55,243 +110386%
    2023-- $50
    Find assessor info on the county website

    Neighborhood: 72802

    Nearby schools

    GreatSchools rating
    Schools provided by the listing agent
    • Elementary: Russellville
    • Middle: Russellville
    • High: Russellville

    Source: CARMLS. This data may not be complete. We recommend contacting the local school district to confirm school assignments for this home.

    Get pre-qualified for a loan
    At Zillow Home Loans, we can pre-qualify you in as little as 5 minutes with no impact to your credit score.

    An equal housing lender. NMLS #10287.