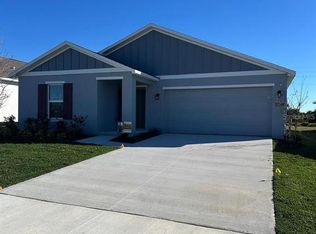
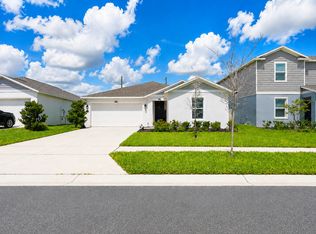
Brand-New 4-Bedroom Corner Lot Home for Rent in Lake Wales Be the first to live in this stunning brand-new home in Lake Wales, perfectly situated on a desirable corner lot that offers added privacy, extra outdoor space, and enhanced curb appeal. Designed with comfort, style, and functionality in mind, this beautiful residence features 4 spacious bedrooms, 2 full bathrooms, and an open-concept floor plan ideal for both everyday living and entertaining. The spacious primary suite offers a generous walk-in closet, while the additional three bedrooms include built-in closets, providing plenty of storage for the whole household. The bright and inviting living and dining areas flow seamlessly into the modern kitchen, showcasing solid wood cabinets, elegant stone countertops, and a full set of included appliances. Additional features include a convenient 2-car attached garage, quality finishes throughout, and a thoughtfully designed layout that makes you feel at home from the moment you walk in. Ideally located in Lake Wales with easy access to major roadways, this home is close to highly rated schools, shopping, dining, parks, and everyday conveniences, offering the perfect combination of comfort and accessibility. Don't miss the opportunity to make this beautiful corner lot home yours schedule your showing today! **Please note: The community's HOA amenities are currently under construction and are not yet available for resident use.**
House for rent
Accepts Zillow applications
$2,300/moFees may apply
431 Artemis St, Lake Wales, FL 33853
4beds
1,985sqft
Price may not include required fees and charges. Learn more|
Singlefamily
Available now
Cats, dogs OK
Air conditioner, central air
In unit laundry
2 Attached garage spaces parking
Central, wood
What's special
Open-concept floor planEnhanced curb appealExtra outdoor spaceSpacious primary suiteAdded privacyCorner lotModern kitchen
- 9 days |
- -- |
- -- |
Zillow last checked:
Listing updated:
Travel times
Facts & features
Interior
Bedrooms & bathrooms
- Bedrooms: 4
- Bathrooms: 2
- Full bathrooms: 2
Heating
- Central, Wood
Cooling
- Air Conditioner, Central Air
Appliances
- Included: Dishwasher, Dryer, Microwave Oven, Range, Refrigerator, Washer
- Laundry: In Unit, Inside, Laundry Room
Features
- Eat-in Kitchen, High Ceilings, Kitchen/Family Room Combo, Living Room/Dining Room Combo, Open Floorplan, Primary Bedroom Main Floor, Solid Wood Cabinets, Stone Counters, Thermostat, Walk In Closet, Walk-In Closet(s)
- Flooring: Carpet, Vinyl
Interior area
- Total interior livable area: 1,985 sqft
Video & virtual tour
Property
Parking
- Total spaces: 2
- Parking features: Attached, Driveway, Garage, Open
- Has attached garage: Yes
- Has uncovered spaces: Yes
- Details: Contact manager
Features
- Stories: 1
- Exterior features: Garden, Lighting
- Has private pool: Yes
- Pool features: Pool
Lot
- Features: Corner Lot, Garden
Details
- Additional structures: Garage(s)
- Parcel number: 283007940857001030
Construction
Type & style
- Home type: SingleFamily
- Property subtype: SingleFamily
Condition
- Year built: 2026
Utilities & green energy
- Utilities for property: Internet
Community & HOA
Community
- Features: Fitness Center, Pool, Sidewalks
HOA
- Amenities included: Fitness Center, Parking, Pool
Location
- Region: Lake Wales
Financial & listing details
- Lease term: 12 Months
Nearby apartments for rent


Price history
| Date | Event | Price |
|---|---|---|
| 7/30/2026 | Listed for rent | $2,300$1/sqft |
Source: Stellar MLS #O6429438 Report a problem | ||
| 5/8/2026 | Listing removed | $268,990$136/sqft |
Source:  Lennar Homes Report a problem Lennar Homes Report a problem | ||
| 5/2/2026 | Listed for sale | $268,990$136/sqft |
Source: Lennar Homes Report a problem | ||
Neighborhood: 33853
Nearby schools
GreatSchools rating
- 2/10Spook Hill Elementary SchoolGrades: PK-5Distance: 2.3 mi
- 2/10Mclaughlin Middle School And Fine Arts AcademyGrades: 6-11Distance: 1.3 mi
- 3/10Bartow Senior High SchoolGrades: 9-12Distance: 17 mi