PRICE REDUCED AGAIN! WOW - don't miss this cozy, remodeled one level home close to the City of Marion, but not in city limits - county taxes only! House was recently renovated - new floors, roof, siding, doors, paint, water heater, plumbing fixtures, new bathroom, light fixtures, windows. Charming 1 BR, 1 BA home has two mini-splits for heat and AC. Separate living room, kitchen, laundry room. Large deck overlooks mature neighborhood. Paved street. Lot is about 0.32+/- acre and runs deep to the open back yard so great place for gardens or to build fence for pets. Special feature of this property is the detached, approximately 12 ft x 16 ft finished interior is delightful - has wood walls and wood vaulted ceiling, lovely chandeliers, is wired but not plumbed. Versatile uses for this building include home office, craft workshop, TV/Game Room, man cave or she shed. Affordable first home with low utility bills. Enjoy as a weekend mountain retreat or summer home to escape the scorching heat. Marion is in the foothills of the Blue Ridge Mountains. Shared well with one neighbor. Well rights and well maintenance agreement are recorded. Original Septic permit not found, BUT a 2021 approved application from health department contains survey and drawing of septic tank ON this property. SOLD AS IS. Vendee(Seller) Financing might be available on this property, but is not guaranteed. Watch your step in the crawl space. Use caution when viewing the detached building. If property was built prior to 1978 lead based paint potentially exists. Plumbing has some leaks. Neighbor has put flags along one boundary line without benefit of a survey - seller is reviewing paying for a new survey to determine the real property boundary.
Active
$122,000
431 Ashworth Cir, Marion, NC 28752
1beds
522sqft
:
Get pre-qualified$774/mo
Single Family Residence
Built in 1942
0.32 Acres Lot
$-- Zestimate®
$234/sqft
$-- HOA
What's special
Laundry roomPaved street
- 102 days |
- 1,027 |
- 58 |
Zillow last checked:
Listing updated:
Listed by:
Robbie Sharrett robbie.sharrett@gmail.com,
Lyons Construction and Realty, Inc.
Source: Canopy MLS as distributed by MLS GRID,MLS#: 4368677
Facts & features
Interior
Bedrooms & bathrooms
- Bedrooms: 1
- Bathrooms: 1
- Full bathrooms: 1
- Main level bedrooms: 1
Bedroom s
- Level: Main
Bathroom full
- Level: Main
Dining area
- Level: Main
Kitchen
- Level: Main
Laundry
- Level: Main
Living room
- Level: Main
Heating
- Ductless, Electric
Cooling
- Ductless, Electric
Appliances
- Included: Dryer, Electric Range, Electric Water Heater, Refrigerator, Washer, Washer/Dryer
- Laundry: Electric Dryer Hookup, Inside, Laundry Room, Main Level, Washer Hookup
Features
- Other - See Remarks
- Flooring: Vinyl
- Basement: Dirt Floor,Exterior Entry,Unfinished
Interior area
- Total structure area: 522
- Total interior livable area: 522 sqft
- Finished area above ground: 522
- Finished area below ground: 0
Property
Parking
- Parking features: Driveway
- Has uncovered spaces: Yes
Features
- Levels: One
- Stories: 1
- Patio & porch: Deck
Lot
- Size: 0.32 Acres
- Features: Open Lot
Details
- Additional structures: Other
- Parcel number: 170006385787
- Zoning: RES
- Special conditions: Notice Of Default
- Horse amenities: None
Construction
Type & style
- Home type: SingleFamily
- Architectural style: Cottage
- Property subtype: Single Family Residence
Materials
- Vinyl
- Foundation: Crawl Space
- Roof: Composition
Condition
- New construction: No
- Year built: 1942
Utilities & green energy
- Sewer: Septic Installed
- Water: Shared Well
- Utilities for property: Cable Available, Electricity Connected, Wired Internet Available
Community & HOA
Community
- Security: Smoke Detector(s)
- Subdivision: None
Location
- Region: Marion
Financial & listing details
- Price per square foot: $234/sqft
- Tax assessed value: $118,110
- Annual tax amount: $844
- Date on market: 4/12/2026
- Cumulative days on market: 95 days
- Listing terms: Cash,Conventional
- Electric utility on property: Yes
- Road surface type: Dirt, Paved
Estimated market value
Not available
Estimated sales range
Not available
Not available
Price history
| Date | Event | Price |
|---|---|---|
| 1/6/2026 | Sold | $138,683+10.9%$266/sqft |
Source: Public Record Report a problem | ||
| 4/12/2021 | Sold | $125,000-3.8%$239/sqft |
Source:  Canopy MLS as distributed by MLS GRID #3712292 Report a problem Canopy MLS as distributed by MLS GRID #3712292 Report a problem | ||
| 3/2/2021 | Contingent | $129,900$249/sqft |
Source: Canopy MLS as distributed by MLS GRID #3712292 Report a problem | ||
| 2/25/2021 | Listed for sale | $129,900+333%$249/sqft |
Source: Canopy MLS as distributed by MLS GRID #3712292 Report a problem | ||
| 8/23/2019 | Sold | $30,000+53.8%$57/sqft |
Source: Public Record Report a problem | ||
| 8/6/2013 | Sold | $19,500+30%$37/sqft |
Source: Public Record Report a problem | ||
| 4/10/2006 | Sold | $15,000$29/sqft |
Source: Public Record Report a problem | ||
Public tax history
| Year | Property taxes | Tax assessment |
|---|---|---|
| 2025 | $844 | $118,110 |
| 2024 | $844 +3.3% | $118,110 |
| 2023 | $816 +24.4% | $118,110 +26.2% |
| 2022 | $656 | $93,580 |
| 2021 | $656 +173.7% | $93,580 +172.4% |
| 2020 | $240 -98.7% | $34,350 +16.9% |
| 2017 | $18,825 +9900% | $29,390 |
| 2016 | $188 | $29,390 |
| 2014 | $188 +1.7% | $29,390 |
| 2013 | $185 | $29,390 |
| 2012 | -- | $29,390 |
Find assessor info on the county website
Monthly payment
Est. payment
Payment breakdown
Explore the cost of this home by adjusting the details. Changes won't be saved.Climate risks
Neighborhood: 28752
Nearby schools
GreatSchools rating
- 4/10West Marion Elementary SchoolGrades: PK-5Distance: 3.6 mi
- 3/10West McDowell Junior High SchoolGrades: 6-8Distance: 2.9 mi
- 2/10McDowell High SchoolGrades: 9-12Distance: 2.7 mi
Schools provided by the listing agent
- Elementary: West Marion
- Middle: West McDowell
- High: McDowell
Source: Canopy MLS as distributed by MLS GRID. This data may not be complete. We recommend contacting the local school district to confirm school assignments for this home.
- $221,5003 bd2 ba1k sqft375 Ashworth Cir, Marion, NC 28752Off Market
- $292,2003 bd1 ba1.5k sqft267 Ashworth Cir, Marion, NC 28752Off Market
- $214,8002 bd1 ba780 sqft301 Ashworth Cir, Marion, NC 28752Off Market
- $231,7003 bd1 ba1.1k sqft301 Ashworth Cir, Marion, NC 28752Off Market
- $214,4003 bd2 ba1.1k sqft438 Ashworth Cir, Marion, NC 28752Off Market
- $155,9002 bd2 ba780 sqft477 Ashworth Cir, Marion, NC 28752Off Market
- $332,2003 bd2 ba2k sqft414 Ashworth Cir, Marion, NC 28752Off Market
- $362,2004 bd2 ba1.7k sqft340 Ashworth Cir, Marion, NC 28752Off Market
A local agent can set up tours, give advice and negotiate with sellers.
A local lender can help you make sure your offer is ready when you are.
Similar homes
- $175,0001 bd1 ba624 sqft329 Morehead Rd, Marion, NC 28752For Sale
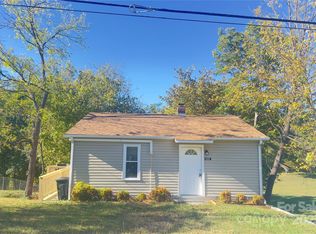
 MLS ID #4291357, Rhonda Silver, Rhonda Silver Real Estate Group LLC. Canopy MLS as distributed by MLS GRID
 - $79,9002 bd1 ba720 sqft21 E Zeb Vance St, Marion, NC 28752For Sale
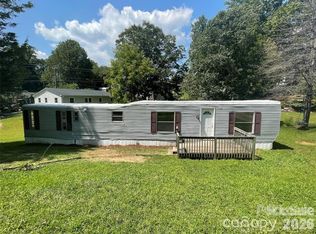 MLS ID #4396000, Eli Ward, WNC Real Estate Inc.. Canopy MLS as distributed by MLS GRID
 - $179,9001 bd1 ba576 sqft291 McGinnis Dr, Old Fort, NC 28762For Sale
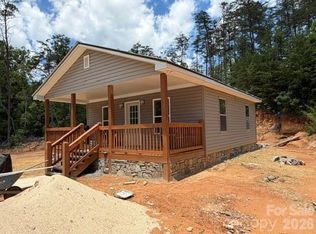 MLS ID #4405208, Fay Wright, Realty Group 1 LLC. Canopy MLS as distributed by MLS GRID
 - $99,7003 bd3 ba780 sqft922 Us Highway 70 W, Morganton, NC 28655For Sale
 MLS ID #4393033, Ondria Ortiz, The Brown Keys Real Estate. Canopy MLS as distributed by MLS GRID
 - $114,9001 bd1 ba474 sqft160 Whitney Blvd Unit 35, Lake Lure, NC 28746For SaleMLS ID #4405044, Richard Driggers, Keller Williams Professionals. Canopy MLS as distributed by MLS GRID
- $167,5002 bd2 ba630 sqft548 Bear Cub Dr #25, Spruce Pine, NC 28777For SaleMLS ID #4375302, Kelly Lassiter, Keller Williams Professionals. Canopy MLS as distributed by MLS GRID
- $123,0001 bd1 ba474 sqftApple Valley Villas, Lake Lure, NC 28746For SaleMLS ID #4375980, Margaret Edgerton, Howard Hanna Beverly-Hanks, Lake Lure. Canopy MLS as distributed by MLS GRID
- $115,0001 bd1 ba474 sqftApple Valley Villas, Lake Lure, NC 28746For SaleMLS ID #4364801, Sherri Tucker, Weichert Realtors Mountain Executives. Canopy MLS as distributed by MLS GRID
- $125,0001 bd1 ba408 sqft160 Whitney Blvd, Lake Lure, NC 28746New ConstructionMLS ID #4328166, Marla Machado, Howard Hanna Beverly-Hanks, Lake Lure. Canopy MLS as distributed by MLS GRID
- $99,9001 bd2 ba474 sqft160 Whitney Blvd #4, Lake Lure, NC 28746For SaleMLS ID #4372718, Michael Zerressen, Rumbling Bald Real Estate. Canopy MLS as distributed by MLS GRID
- $97,0001 bd1 ba415 sqftApple Valley Villas, Lake Lure, NC 28746For SaleMLS ID #4398144, Ken Williams, Pinnacle Sothebys International Realty. Canopy MLS as distributed by MLS GRID
