Skip main navigation
Off market
  • $500,400

    431 Atkins Ave, Lancaster, PA 17603

    4beds
    2,772sqft
    SingleFamily
    Built in 1951
    8,712 Square Feet Lot
    $500,400 Zestimate®
    $181/sqft
    $2,605 Estimated rent

    Home value

    $500,400

    $470,000 - $530,000

    $2,605/mo

    Zestimate® history
    Loading
    Loading...

    Owner options

    List your home for rent

    $2,605/mo

    Rent Zestimate®

    Find your next renter with Zillow Rental Manager. Plus, with online applications, you can quickly screen prospective tenants – for free.

    Learn more

    $2,605/mo

    Rent Zestimate®

    Refinance and save

    $3,160/mo

    Est. payment

    Refinancing to a lower rate could help reduce your monthly payments and save thousands over the life of the loan.

    See today's rates

    $3,160/mo

    Est. payment

    Explore your selling options

    Work with a Zillow partner agent

    Leverage their expertise and Zillow's premium Showcase listings to get your home seen by more buyers.

    Get started

    List with your own agent

    Get your home in front of millions of buyers by listing it on Zillow.

    Learn how to do it

    Sell it yourself

    Take full control of how buyers see your home on Zillow by listing For Sale by Owner (FSBO).

    List your home

    What's special

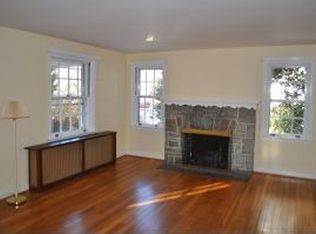
    Hamilton Park beauty that's move-in ready. Abundant light-filled spacious rooms. Gleaming hardwood floors in most of main fl. Warm up at the stone fireplace in LR that has been converted from wood to gas. Elegant formal DR with built-in cabinet. Entertain in warm weather on patio with retractable awning or watch the world go by on the front porch. Den is warm and inviting with wall to wall carpet and radiant heat in ceiling. Well maintained with many recent updates. New boiler conversion from elec to gas with hot water on demand. New central air on main floor (window units on 2nd floor). New water softener. New washer & dryer. New walkways in front & back of home. New landscaping. New ceiling fans in bedrooms and den. Removed wall between kitchen & den and added dining bar. New granite counter tops and tile back splash in kitchen. New kitchen floor. New SS refrigerator, gas stove, sink. New garbage disposal. New wall to wall carpet in 2nd floor bedrooms and hall (wood floors underneath). New 1/2 bath in bedroom on main fl. New full bath on main floor to include shower, sink and vanity and raised toilet. New raised toilet in 2nd fl bath. Entire house, both interior & exterior professionally painted. New post lamp & security light in car port. Some new gutters & leaf guards. Tons of closet & storage space.

    This property is off market, which means it's not currently listed for sale or rent on Zillow. This may be different from what's available on other websites or public sources.

    Facts & features

    Interior

    Bedrooms & bathrooms
    • Bedrooms: 4
    • Bathrooms: 3
    • Full bathrooms: 2
    • 1/2 bathrooms: 1
    Heating
    • Radiant
    Cooling
    • Central
    Appliances
    • Included: Dishwasher, Dryer, Garbage disposal, Range / Oven, Refrigerator, Washer
    Features
    • Upgraded Countertops, Floor Plan - Traditional, Window Treatments, Master Bath(s), Entry Level Bedroom, Wet/Dry Bar, CeilngFan(s), Attic/House Fan, Kitchen - Eat-In, Family Room Off Kitchen, Stall Shower, Carpet
    • Flooring: Hardwood
    • Basement: Partially finished
    • Has fireplace: Yes
    Interior area
    • Total interior livable area: 2,772 sqft

    Property

    Parking
    • Total spaces: 1
    • Parking features: Carport, Garage - Attached
    Features
    • Exterior features: Other
    Lot
    • Size: 8,712 sqft
    Details
    • Parcel number: 3401621900000

    Construction

    Type & style
    • Home type: SingleFamily
    Materials
    • Frame
    • Roof: Slate
    Condition
    • Year built: 1951

    Community & neighborhood

    Location
    • Region: Lancaster

    Other

    Other facts
    • Appliances: Water Conditioner - Owned, Water Heater - Tankless
    • Construction Materials: Frame, Vinyl Siding, Stone
    • Cooling Type: Window Unit(s)
    • Heating YN: Y
    • Interior Features: Upgraded Countertops, Floor Plan - Traditional, Window Treatments, Master Bath(s), Entry Level Bedroom, Wet/Dry Bar, CeilngFan(s), Attic/House Fan, Kitchen - Eat-In, Family Room Off Kitchen, Stall Shower, Carpet
    • Property Type: Residential
    • Bathrooms Half: 1
    • Ownership Interest: Fee Simple
    • Structure Type: Detached
    • Bathrooms Full: 2
    • Parking Features: Asphalt Driveway
    • Below Grade Unfin SQFT: 0
    • Below Grade Fin SQFT: 724
    • Above Grade Fin SQFT: 2048
    • Standard Status: Active
    • Pool: No Pool
    • Total SQFT Source: Estimated
    • Tax Total Finished SQFT: 2772
    • County Tax Pymnt Freq: Annually
    • City/Town Tax Pymnt Freq: Annually
    • County Tax: 864.24
    • Tax Annual Amount: 5465.71
    • City/Town Tax: 205.83

    Price history

    DateEventPrice
    6/17/2019Sold$313,800-0.4%$113/sqft
    Source: Public Record Report a problem
    4/5/2019Pending sale$315,000$114/sqft
    Source: Berkshire Hathaway HomeServices Homesale Realty #PALA124140 Report a problem
    4/1/2019Listed for sale$315,000$114/sqft
    Source: Berkshire Hathaway HomeServices Homesale Realty #PALA124140 Report a problem
    3/18/2019Pending sale$315,000$114/sqft
    Source: Berkshire Hathaway HomeServices Homesale Realty #PALA124140 Report a problem
    3/15/2019Listed for sale$315,000+46.5%$114/sqft
    Source: Berkshire Hathaway HomeServices Homesale Realty #PALA124140 Report a problem
    6/8/2012Sold$215,000-1.8%$78/sqft
    Source: Public Record Report a problem
    3/22/2012Price change$219,000-4.7%$79/sqft
    Source: Compass Real Estate, LLC #190825 Report a problem
    12/7/2011Price change$229,900-3.8%$83/sqft
    Source: Prudential Homesale Services Group #180052 Report a problem
    9/1/2011Price change$239,000-4%$86/sqft
    Source: Prudential Homesale Services Group #180052 Report a problem
    6/23/2011Price change$249,000-4.2%$90/sqft
    Source: Prudential Homesale Services Group #180052 Report a problem
    6/3/2011Listed for sale$259,900$94/sqft
    Source: Prudential Homesale Services Group #180052 Report a problem

    Public tax history

    YearProperty taxesTax assessment
    2025$6,753 +1.5%$230,800
    2024$6,656 +2.4%$230,800
    2023$6,503 +6.3%$230,800
    2022$6,115 $230,800
    2021$6,115 +593.4%$230,800
    2020$882 -84.8%$230,800
    2019$5,804 +558.2%$230,800
    2018$882 -84.5%$230,800 +32.3%
    2017$5,705 +1.9%$174,500
    2016$5,600 +32.4%$174,500
    2015$4,228 $174,500
    2014$4,228 $174,500
    2013-- $174,500
    2012-- $174,500
    2011-- $174,500
    2010-- $174,500
    2009-- $174,500
    2007-- $174,500
    2006-- $174,500
    2005-- $174,500 +25.1%
    2004-- $139,500
    2003-- $139,500
    2002-- $139,500
    2000-- $139,500

    Find assessor info on the county website

    Neighborhood: West End

    Nearby schools

    GreatSchools rating
    Schools provided by the listing agent
    • Elementary: BUCHANAN
    • Middle: WHEATLAND M.S.
    • High: MCCASKEY H.S.
    • District: SCHOOL DISTRICT OF LANCASTER

    Source: The MLS. This data may not be complete. We recommend contacting the local school district to confirm school assignments for this home.

    Get pre-qualified for a loan
    At Zillow Home Loans, we can pre-qualify you in as little as 5 minutes with no impact to your credit score.

    An equal housing lender. NMLS #10287.

    Sell for more on Zillow
    Get a Zillow Showcase℠ listing at no additional cost and you could sell for .
    $500,400
    2% more
    +$10,008
    With Zillow Showcase(estimated)
    $510,408