Skip main navigation
For sale
  • $250,000

    431 Atlanta Ct, Sewell, NJ 08080

    2beds
    1,022sqft
    : 
    $2,045/mo
    Get pre-qualified
    Townhouse
    Built in 1988
    -- sqft lot
    $-- Zestimate®
    $245/sqft
    $220/mo HOA

    What's special

    Wood-burning fireplaceGas cookingMicro hoodFilled with natural lightFull-size washer and dryerFreshly paintedOpen layout
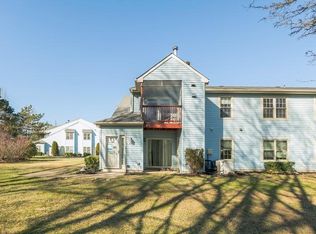
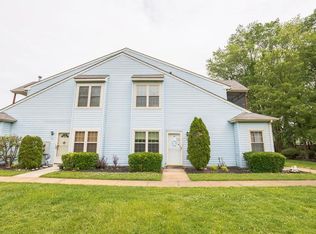
    Updated, move-in ready 2-bedroom, 2-bath first-floor condo in Peachtree Condominium Association, Sewell section of Washington Township, Gloucester County. This well-maintained home is freshly painted and filled with natural light, offering a blank palette ready for the new owner’s personal touch. The open layout features a living room that flows into the kitchen and dining area, centered around a wood-burning fireplace (never used by the seller). There's a slider to the patio and there's also a large yard area outside the front door. The kitchen includes granite countertops, an island, gas cooking, dishwasher, refrigerator, and micro hood. The primary bedroom offers a walk-in closet and an updated bath with tile and glass doors. The second bedroom has Pergo flooring and a closet. The updated hall bath features a tub/shower combo and houses the full-size washer and dryer. Assigned parking. Centrally located near Rowan University, downtown Glassboro, shopping, restaurants, parks, and recreation areas. Easy access to Jefferson Hospital, Inspira Hospital, Philadelphia, and shore points. Affordable living in a great community.
    19 days
    |
    1,176
    |
    23
    |

    Zillow last checked:

    Listing updated:

    Listed by:

    Rich Bradford 609-204-0774,

    RE/MAX ONE Realty-Moorestown,

    Listing Team: The Bradford Team At Remax One

    Source: Bright MLS,MLS#: NJGL2076686MLS Logo

      Facts & features

      Interior

      Bedrooms & bathrooms
      • Bedrooms: 2
      • Bathrooms: 2
      • Full bathrooms: 2
      • Main level bathrooms: 2
      • Main level bedrooms: 2
      Rooms
      • Room types: Living Room, Dining Room, Primary Bedroom, Kitchen, Bedroom 1
      Primary bedroom
      • Level: Main
      • Area: 198 Square Feet
      • Dimensions: 11 X 18
      Primary bedroom
      • Level: Unspecified
      Bedroom 1
      • Level: Main
      • Area: 100 Square Feet
      • Dimensions: 10 X 10
      Dining room
      • Level: Main
      • Area: 81 Square Feet
      • Dimensions: 9 X 9
      Kitchen
      • Features: Kitchen - Gas Cooking
      • Level: Main
      • Area: 108 Square Feet
      • Dimensions: 9 X 12
      Living room
      • Level: Main
      • Area: 224 Square Feet
      • Dimensions: 14 X 16
      Heating
      • Central, Natural Gas
      Cooling
      • Central Air, Electric
      Appliances
      • Included: Gas Water Heater
      • Laundry: Main Level
      Features
      • Has basement: No
      • Has fireplace: No
      Interior area
      • Total structure area: 1,022
      • Total interior livable area: 1,022 sqft
      • Finished area above ground: 1,022
      • Finished area below ground: 0

      Property

      Parking
      • Parking features: None
      Accessibility
      • Accessibility features: None
      Features
      • Levels: One
      • Stories: 1
      • Patio & porch: Patio
      • Pool features: None
      Details
      • Additional structures: Above Grade, Below Grade
      • Parcel number: 180008500003C431
      • Zoning: H
      • Special conditions: Standard

      Construction

      Type & style
      • Home type: Townhouse
      • Architectural style: Other
      • Property subtype: Townhouse
      Materials
      • Vinyl Siding
      • Foundation: Slab
      Condition
      • Very Good
      • New construction: No
      • Year built: 1988

      Utilities & green energy

      • Sewer: Public Sewer
      • Water: Public

      Community & HOA

      Community
      • Condo and coop fee: $220 monthly
      • Subdivision: Peachtree
      HOA
      • Has HOA: No
      • Amenities included: Common Grounds, Tennis Court(s)
      • Services included: Common Area Maintenance, Maintenance Structure, Maintenance Grounds, Snow Removal, Trash
      • HOA name: Corner Property Management
      Location
      • Region: Sewell
      • Municipality: WASHINGTON TWP

      Financial & listing details

      • Price per square foot: $245/sqft
      • Date on market: 8/3/2026
      • Listing agreement: Exclusive Right To Sell
      • Exclusions: Washer, Dryer (neg)
      • Ownership: Condominium

        Estimated market value

        Not available

        Estimated sales range

        Not available

        Not available

        Price history

        DateEventPrice
        8/3/2026Listed for sale$250,000$245/sqft
        Source: Bright MLS #NJGL2076686 Report a problem

        Public tax history

        Tax history is unavailable.

        Monthly payment

        Est. payment

        Payment breakdown

        Explore the cost of this home by adjusting the details. Changes won't be saved.
        All calculations are estimates and provided by Zillow, Inc. for informational purposes only. Actual amounts may vary.
        HOA fees may include property taxes on listings classified as Co-Ops. Contact the listing agent and/or owner for fee details.
        See how much you could borrow to make a competitive offer.

        Climate risks

        Neighborhood: 08080

        Getting around

        24 / 100
        Car-Dependent
        32 / 100
        Somewhat Bikeable

        Nearby schools

        GreatSchools rating
        Schools provided by the listing agent
        • District: Washington Township Public Schools

        Source: Bright MLS. This data may not be complete. We recommend contacting the local school district to confirm school assignments for this home.

        A local agent can set up tours, give advice and negotiate with sellers.

        A local lender can help you make sure your offer is ready when you are.

        Browse local experts

        Similar homes