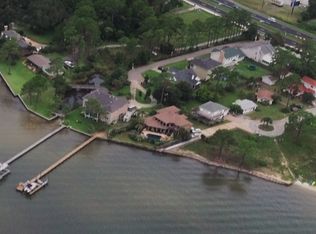
On the Intracoastal waters of Santa Rosa Sound, this elevated coastal contemporary residence offers exceptional privacy and sweeping waterfront views. Positioned at the end of a private street in Mary Esther, the home is bordered by the sound and framed by stately brick column entry walls. Current waterfront pricing in Navarre and Mary Esther range from $700-$474 a square foot. This home is priced below $333 a square foot due to a few dated items. The tile floors on the first floor are in exceptional shape but have a dated appearance. Also, the kitchen and bathrooms are slightly dated. Estimates around $200,000 for all of the updates will easily bring this home into the $500+ a square foot range. Instantly bringing the value of the home into the 2M dollar range. Owner does not live in the area and does not want to manage the updates. This home will have instant equity with the right buyer and vision..
All of the stucco has been replaced with an entirely new exterior. All 53 windows were replaced during the stucco with flanged hurricane windows. New all aluminum roof.
Inside, five bedrooms, two bonus rooms, three full baths, and one half bath are thoughtfully arranged to maximize natural light and panoramic water views. Nearly every room overlooks the sound, allowing the waterfront to shape daily living. Dock includes 2 boat lifts. The primary boatlift supports a 18,000 lb boat.
For sale
$1,599,999
431 Atwater Ct, Mary Esther, FL 32569
5beds
4,808sqft
Single Family Residence
Built in 1993
0.44 Acres Lot
$-- Zestimate®
$333/sqft
$-- HOA
What's special
Five bedroomsPanoramic water viewsTwo bonus roomsNew all aluminum roofElevated coastal contemporary residenceBordered by the soundSweeping waterfront views
- 4 days
- 346
- 29
Likely to sell faster than
Zillow last checked:
Listing updated:
Listed by:
William E Zutell 717-554-0578,
LPT Realty LLC
Source: ECAOR,MLS#: 1010998
Facts & features
Interior
Bedrooms & bathrooms
- Bedrooms: 5
- Bathrooms: 4
- Full bathrooms: 3
- 1/2 bathrooms: 1
Primary bedroom
- Level: Second
- Area: 476 Square Feet
- Dimensions: 28 x 17
Bedroom
- Level: First
- Area: 156 Square Feet
- Dimensions: 13 x 12
Bedroom
- Level: Second
- Area: 336 Square Feet
- Dimensions: 21 x 16
Bedroom
- Level: Second
- Area: 224 Square Feet
- Dimensions: 16 x 14
Bedroom
- Level: Second
- Area: 272 Square Feet
- Dimensions: 16 x 17
Primary bathroom
- Level: Second
- Area: 270 Square Feet
- Dimensions: 18 x 15
Other
- Level: Second
- Area: 30 Square Feet
- Dimensions: 10 x 3
Bonus room
- Description: Between upstairs bedrooms
- Level: Second
- Area: 120 Square Feet
- Dimensions: 10 x 12
Bonus room
- Description: above garage
- Level: First
- Area: 255 Square Feet
- Dimensions: 15 x 17
Dining room
- Level: First
- Area: 224 Square Feet
- Dimensions: 16 x 14
Family room
- Level: First
- Area: 506 Square Feet
- Dimensions: 22 x 23
Foyer
- Description: Entry Way Room
- Level: First
- Area: 361 Square Feet
- Dimensions: 19 x 19
Kitchen
- Level: First
- Area: 272 Square Feet
- Dimensions: 16 x 17
Heating
- Geothermal, Heat Pump, Natural Gas
Appliances
- Included: Cooktop, Dishwasher, Dryer, Washer, Gas Water Heater
- Laundry: Washer/Dryer Hookup
Features
- Bookcases, Vaulted Ceiling(s), Kitchen Island, Newly Painted, Split Bedroom
- Flooring: Hardwood, Tile, Vinyl, Carpet
- Windows: Skylight(s), Window Treatments, Bay Window(s)
- Has fireplace: Yes
- Fireplace features: Gas, Fireplace 2+
- Common walls with other units/homes: No Common Walls
Interior area
- Total structure area: 4,808
- Total interior livable area: 4,808 sqft
Property
Parking
- Total spaces: 8
- Parking features: Garage Door Opener, Boat, Guest, Oversized, RV Access/Parking, Garage
- Attached garage spaces: 2
Features
- Stories: 2
- Patio & porch: Covered, Enclosed, Screened
- Exterior features: Outdoor Grill, Balcony, Boat Slip, Boatlift, Dock, Sprinkler System
- Has view: Yes
- View description: Canal, Gulf, Gulf/Pass, Intracoastal Waterwy, Lagoon, Sound, Pond
- Has water view: Yes
- Water view: Canal,Gulf,Gulf/Pass,Intracoastal Waterwy,Lagoon,Sound,Pond
- Waterfront features: Intracoastal Wtrwy, Pond, Seawall, Sound, Waterfront
Lot
- Size: 0.44 Acres
- Dimensions: 300 x 200
- Features: Cul-De-Sac, Dead End, Flood Insurance Req
Details
- Parcel number: 172S25008000000060
- Zoning description: Resid Single Family
Construction
Type & style
- Home type: SingleFamily
- Architectural style: Contemporary
- Property subtype: Single Family Residence
Materials
- Siding EIFS, Stucco
- Foundation: Pillar/Post/Pier
- Roof: Metal
Condition
- Construction Complete
- New construction: No
- Year built: 1993
Utilities & green energy
- Water: Public
Community & HOA
Community
- Features: Beach, Waterfront
- Security: Security System, Smoke Detector(s)
- Subdivision: ATWATER
HOA
- Has HOA: Yes
- Services included: Land Recreation
Location
- Region: Mary Esther
Financial & listing details
- Price per square foot: $333/sqft
- Tax assessed value: $1,026,363
- Annual tax amount: $7,325
- Date on market: 9/1/2026
- Road surface type: Paved
Estimated market value
Not available
Estimated sales range
Not available
Not available
Price history
| Date | Event | Price |
|---|---|---|
| 9/1/2026 | Listed for sale | $1,599,999-3%$333/sqft |
Source:  ECAOR #1010998 Report a problem ECAOR #1010998 Report a problem | ||
| 8/1/2026 | Listing removed | $1,650,000$343/sqft |
Source: ECAOR #997179 Report a problem | ||
| 5/28/2026 | Price change | $1,650,000-2.8%$343/sqft |
Source: ECAOR #997179 Report a problem | ||
| 4/7/2026 | Price change | $1,697,800-3%$353/sqft |
Source: ECAOR #997179 Report a problem | ||
| 3/25/2026 | Price change | $1,750,000-2.7%$364/sqft |
Source: ECAOR #997179 Report a problem | ||
| 3/6/2026 | Listed for sale | $1,799,000+5.8%$374/sqft |
Source: ECAOR #997179 Report a problem | ||
| 2/14/2026 | Listing removed | $1,699,900$354/sqft |
Source: ECAOR #984625 Report a problem | ||
| 2/1/2026 | Price change | $1,699,900-2.9%$354/sqft |
Source: ECAOR #984625 Report a problem | ||
| 1/21/2026 | Price change | $1,749,900-1.4%$364/sqft |
Source: ECAOR #984625 Report a problem | ||
| 1/3/2026 | Price change | $1,774,900-1.4%$369/sqft |
Source: ECAOR #984625 Report a problem | ||
| 11/13/2025 | Price change | $1,799,900-3.7%$374/sqft |
Source: ECAOR #984625 Report a problem | ||
| 10/17/2025 | Price change | $1,870,000-2.6%$389/sqft |
Source: ECAOR #984625 Report a problem | ||
| 9/8/2025 | Price change | $1,920,000-12.5%$399/sqft |
Source: ECAOR #984625 Report a problem | ||
| 9/4/2025 | Listed for sale | $2,195,000+2.1%$457/sqft |
Source: ECAOR #984625 Report a problem | ||
| 8/18/2025 | Listing removed | $2,150,000$447/sqft |
Source: ECAOR #983160 Report a problem | ||
| 8/17/2025 | Listed for sale | $2,150,000+10.3%$447/sqft |
Source: ECAOR #983160 Report a problem | ||
| 8/9/2024 | Listing removed | -- |
Source: ECAOR #955212 Report a problem | ||
| 8/5/2024 | Listed for sale | $1,950,000$406/sqft |
Source: ECAOR #955212 Report a problem | ||
| 7/29/2024 | Listing removed | -- |
Source: Owner Report a problem | ||
| 7/22/2024 | Listed for sale | $1,950,000+482.1%$406/sqft |
Source: Owner Report a problem | ||
| 9/27/2018 | Sold | $335,000-23%$70/sqft |
Source: ECAOR #801804 Report a problem | ||
| 5/2/2018 | Sold | $435,200+691.3%$91/sqft |
Source: Public Record Report a problem | ||
| 12/10/2007 | Sold | $55,000-93.7%$11/sqft |
Source: Public Record Report a problem | ||
| 12/13/2006 | Sold | $875,000$182/sqft |
Source: Public Record Report a problem | ||
Public tax history
| Year | Property taxes | Tax assessment |
|---|---|---|
| 2025 | -- | $672,671 +2.9% |
| 2024 | $7,325 +1.4% | $653,713 +3% |
| 2023 | $7,226 +5.3% | $634,673 +3% |
| 2022 | $6,865 +0.1% | $616,187 +3% |
| 2021 | $6,859 +4.8% | $598,240 +1.4% |
| 2020 | $6,542 -5.2% | $589,980 -4.6% |
| 2019 | $6,902 +7.8% | $618,456 +11.3% |
| 2018 | $6,402 | $555,481 +15.7% |
| 2017 | $6,402 +22.6% | $480,156 +2.1% |
| 2016 | $5,220 +2.8% | $470,280 +0.7% |
| 2015 | $5,079 -2.4% | $467,011 +0.8% |
| 2014 | $5,206 | $463,305 +1.5% |
| 2013 | -- | $456,458 -3.3% |
| 2012 | -- | $471,888 -4.2% |
| 2011 | -- | $492,704 -2.9% |
| 2010 | -- | $507,343 -13.5% |
| 2009 | -- | $586,560 -13.1% |
| 2008 | -- | $674,667 -17.6% |
| 2007 | -- | $818,927 +447.5% |
| 2006 | -- | $149,565 +3% |
| 2005 | -- | $145,209 -62.6% |
| 2004 | -- | $388,743 +1.9% |
| 2003 | -- | $381,495 +2.4% |
| 2002 | -- | $372,554 +1.6% |
| 2001 | -- | $366,687 |
Find assessor info on the county website
Monthly payment
Est. payment
Payment breakdown
Explore the cost of this home by adjusting the details. Changes won't be saved.Climate risks
Neighborhood: 32569
Nearby schools
Schools provided by the listing agent
- Elementary: Florosa
- Middle: Meigs
- High: Fort Walton Beach
Source: ECAOR. This data may not be complete. We recommend contacting the local school district to confirm school assignments for this home.


Similar homes
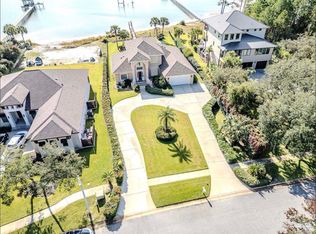
- $1,450,0004 bd4 ba3.2k sqft2012 Pritchard Point Dr, Navarre, FL 32566For Sale
 MLS ID #673529, Tammy Sims, Poppy Properties LLC. PAR
 - $1,650,0004 bd5 ba2.4k sqft553 Cove Dr, Fort Walton Beach, FL 32547For Sale

 MLS ID #1010610, Teresa K Pattison, Coldwell Banker Realty. ECAOR
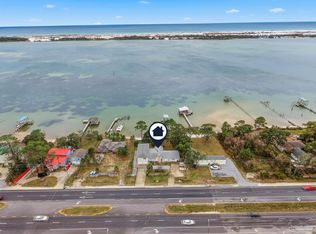
 - $980,0004 bd3 ba2.9k sqft1491 W Highway 98, Mary Esther, FL 32569For Sale
 MLS ID #684123, Michelle Whitaker, ERA American Real Estate. PAR
 - $1,699,0005 bd2 ba3.4k sqft5485 Soundside Dr, Gulf Breeze, FL 32563For Sale
 MLS ID #687350, Joanna Johannes, Coconut Palm Real Estate LLC. PAR
 - $850,0004 bd3 ba2.9k sqft511 Fallin Water Dr, Mary Esther, FL 32569For SaleMLS ID #1005876, Cokie K Tyler, LoKation. ECAOR
- $1,595,0005 bd5 ba3.1k sqft1422 Seaside Cir, Navarre, FL 32566For SaleMLS ID #989216, Scott S Suber, Beach Haven Realty LLC. ECAOR
- $1,100,0004 bd4 ba3k sqft9526 Monaco Cir, Navarre, FL 32566For SaleMLS ID #1006590, Mark J Pfeiler, Innerscope Realty LLC. ECAOR
- $1,549,9995 bd6 ba4.9k sqft1732 Saint Marys Bay Dr, Milton, FL 32583For SaleMLS ID #1006642, Shawnta S Sax, Real Broker LLC. ECAOR
- $1,425,0003 bd4 ba2.6k sqft6728 E Bay Blvd, Navarre, FL 32566For SaleMLS ID #1010061, Jenney G Dobson, Keller Williams Realty Navarre. ECAOR
- $1,699,9006 bd6 ba4.5k sqft35 Warwick Dr, Shalimar, FL 32579For SaleMLS ID #1007068, Angela E Gainer, LPT Realty LLC. ECAOR
- $1,730,0006 bd4 ba4.1k sqft228 Lafitte Cres, Fort Walton Beach, FL 32547For SaleMLS ID #993990, Vinnie Chulk, Coldwell Banker Realty. ECAOR
- $1,300,0005 bd5 ba4.2k sqft640 Sunset Blvd W, Fort Walton Beach, FL 32547For SaleMLS ID #993867, Lindsey K Lynch, Legendary Realty LLC. ECAOR
- $1,690,0005 bd5 ba3.8k sqft149 Eldredge Rd, Fort Walton Beach, FL 32547For SaleMLS ID #1006383, Justin B Myers, EXP Realty LLC. ECAOR
- $1,499,0003 bd4 ba4k sqft402 Barataria Ln, Fort Walton Beach, FL 32547For SaleMLS ID #1010318, Paula J Sherman, ERA American Real Estate. ECAOR
- $1,265,0005 bd3 ba3.1k sqft631 Pelican Dr, Fort Walton Beach, FL 32548For SaleMLS ID #1009046, Joshua R Winters, Coldwell Banker Realty. ECAOR
- $890,0004 bd5 ba3.5k sqft2008 Fontainebleau Ct, Navarre, FL 32566For SaleMLS ID #1008674, Courtney T Williams, EXP Realty LLC. ECAOR
