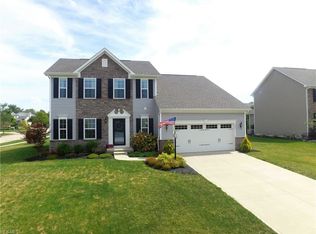
Walk up to the covered porch & enter this VERY well-kept home. Immediately notice the open layout & hardwood floors throughout most of the first floor. Off the Foyer is a Dining room & a French door that leads into the secluded Office. Enter an expansive great room that features a beamed ceiling and stone fireplace. Large windows frame an open floor plan to the chef's kitchen - The kitchen features recessed lighting over spacious white cabinets for storage & tons of granite counter space, crown molding, an enormous island w/ seating, a double sink with disposal, and stainless appliances. A natural lit open floor sunroom has an eight-foot family dining table. A granite writing desk with matching cabinets worked into the wall is surrounded by matching cabinets with LED lighting. Ascend upstairs to the Master Bedroom with rail molding showcases a LARGE 232 SQFT custom walk-in closet with private vanity. The master bath has dual vanity sinks, tile shower & glass door. Three charming bedrooms w/ linen closet & full bath complete the upstairs. The basement sprawls 1320 SQFT, room for home theater, game room w/ pool table, with newly installed luxury carpet. The unfinished portion; converted to a gym including space for elliptical, treadmill, and more. The backyard has a 20x40 stamped concrete patio w/ two-color vinyl stairs built from composite board leading back to the sunroom. The fenced yard encloses a massive 10,600 SQFT space, perfect for a swimming pool addition! MUST SEE!
This property is not currently displayed as for sale or rent on Zillow. This may be different from what's on other websites or public sources.