Multiple offers have been received. Please submit your highest and best offer by Monday, August 10 at 12:00 PM. Don't miss the opportunity to own this beautifully updated home in the highly sought-after Wilson School District! Located at 431 Augusta Dr., Sinking Spring, this move-in-ready home offers the perfect blend of comfort, style, and outdoor living. Recent major updates include a new roof (2023), new central air conditioning (2025), and new carpeting in all bedrooms (2023), giving buyers peace of mind from day one. Inside, you'll find attractive wood laminate flooring throughout the main living areas, a spacious kitchen featuring tile flooring and elegant granite countertops, and inviting living spaces designed for everyday enjoyment. The cozy family room features a gas fireplace, creating the perfect place to relax and unwind. Step outside to your own backyard retreat! The impressive 15' x 30' stone paver patio, built over a concrete base, is perfect for entertaining and is highlighted by a stunning wood-burning stone fireplace, making it the ideal setting for gatherings, summer cookouts, and cozy fall evenings. With thoughtful updates, inviting indoor and outdoor living spaces, and a prime location close to schools, shopping, dining, and major commuter routes, this home truly has it all. Schedule your showing today—this is one you won't want to miss!
Pending
$430,000
431 Augusta Dr E, Sinking Spring, PA 19608
4beds
2,410sqft
Single Family Residence
Built in 1998
10,125 Square Feet Lot
$434,200 Zestimate®
$178/sqft
$-- HOA
What's special
Gas fireplaceBackyard retreatInviting living spacesCozy family roomElegant granite countertopsSpacious kitchen
- 48 days
- 147
- 1
Likely to sell faster than
Zillow last checked:
Listing updated:
Listed by:
Johanna Castaneda 610-507-6352,
Coldwell Banker Realty 6103739900
Source: Bright MLS,MLS#: PABK2075548
Facts & features
Interior
Bedrooms & bathrooms
- Bedrooms: 4
- Bathrooms: 3
- Full bathrooms: 2
- 1/2 bathrooms: 1
- Main level bathrooms: 1
Rooms
- Room types: Living Room, Dining Room, Primary Bedroom, Bedroom 2, Bedroom 3, Kitchen, Family Room, Bedroom 1, Other, Attic
Primary bedroom
- Features: Walk-In Closet(s)
- Level: Unspecified
Primary bedroom
- Level: Upper
- Area: 238 Square Feet
- Dimensions: 14 X 17
Bedroom 1
- Level: Upper
- Area: 154 Square Feet
- Dimensions: 11 X 14
Bedroom 2
- Level: Upper
- Area: 132 Square Feet
- Dimensions: 11 X 12
Bedroom 3
- Level: Upper
- Area: 252 Square Feet
- Dimensions: 14 X 18
Other
- Features: Attic - Non-Use
- Level: Unspecified
Dining room
- Level: Main
- Area: 182 Square Feet
- Dimensions: 13 X 14
Family room
- Features: Fireplace - Other
- Level: Main
- Area: 285 Square Feet
- Dimensions: 15 X 19
Kitchen
- Features: Kitchen Island, Pantry, Kitchen - Electric Cooking
- Level: Main
- Area: 266 Square Feet
- Dimensions: 14 X 19
Living room
- Level: Main
- Area: 210 Square Feet
- Dimensions: 14 X 15
Other
- Description: LAUNDRY
- Level: Main
- Area: 0 Square Feet
- Dimensions: 0 X 0
Heating
- Forced Air, Natural Gas
Cooling
- Central Air, Electric
Appliances
- Included: Self Cleaning Oven, Dishwasher, Disposal, Oven/Range - Electric, Gas Water Heater
Features
- Primary Bath(s), Kitchen Island, Butlers Pantry, Breakfast Area, Walk-In Closet(s)
- Flooring: Carpet, Ceramic Tile, Laminate
- Basement: Full
- Number of fireplaces: 1
- Fireplace features: Gas/Propane
Interior area
- Total structure area: 2,410
- Total interior livable area: 2,410 sqft
- Finished area above ground: 2,410
Property
Parking
- Total spaces: 2
- Parking features: Garage Faces Front, Inside Entrance, Garage Door Opener, Attached
- Attached garage spaces: 2
Accessibility
- Accessibility features: None
Features
- Levels: Two
- Stories: 2
- Patio & porch: Patio
- Exterior features: Sidewalks, Street Lights
- Pool features: None
Lot
- Size: 10,125 Square Feet
- Features: Sloped, Open Lot, Rear Yard
Details
- Additional structures: Above Grade
- Parcel number: 80438618217504
- Zoning: RES
- Special conditions: Standard
Construction
Type & style
- Home type: SingleFamily
- Architectural style: Colonial
- Property subtype: Single Family Residence
Materials
- Vinyl Siding
- Foundation: Concrete Perimeter
- Roof: Pitched,Shingle
Condition
- Excellent
- New construction: No
- Year built: 1998
Utilities & green energy
- Sewer: Public Sewer
- Water: Public
- Utilities for property: Electricity Available, Natural Gas Available, Water Available
Community & HOA
Community
- Subdivision: Oak Meadows
HOA
- Has HOA: No
Location
- Region: Sinking Spring
- Municipality: SPRING TWP
Financial & listing details
- Price per square foot: $178/sqft
- Tax assessed value: $134,100
- Annual tax amount: $5,962
- Date on market: 8/5/2026
- Listing agreement: Exclusive Right To Sell
- Listing terms: Conventional,FHA,VA Loan,Cash
- Inclusions: Range Oven, Refrigerator. Microwave, Dishwasher. Washer And Dryer. Secondary Fridge
- Ownership: Fee Simple
Estimated market value
$434,200
$412,000 - $456,000
$2,716/mo
Price history
| Date | Event | Price |
|---|---|---|
| 8/12/2026 | Pending sale | $430,000$178/sqft |
Source:  Bright MLS #PABK2075548 Report a problem Bright MLS #PABK2075548 Report a problem | ||
| 8/11/2026 | Listing removed | $430,000$178/sqft |
Source: Bright MLS #PABK2075548 Report a problem | ||
| 8/5/2026 | Listed for sale | $430,000+151.5%$178/sqft |
Source: Bright MLS #PABK2075548 Report a problem | ||
| 6/5/2003 | Sold | $171,000$71/sqft |
Source: Public Record Report a problem | ||
Public tax history
| Year | Property taxes | Tax assessment |
|---|---|---|
| 2025 | $5,962 +3.9% | $134,100 |
| 2024 | $5,737 +5% | $134,100 |
| 2023 | $5,467 +2.5% | $134,100 |
| 2022 | $5,333 +3.6% | $134,100 |
| 2021 | $5,145 | $134,100 |
| 2020 | $5,145 +2.9% | $134,100 |
| 2019 | $4,999 +0.9% | $134,100 |
| 2018 | $4,956 +1.7% | $134,100 |
| 2017 | $4,872 +187.2% | $134,100 |
| 2016 | $1,696 | $134,100 |
| 2015 | $1,696 | $134,100 |
| 2014 | -- | $134,100 |
| 2013 | -- | $134,100 |
| 2012 | -- | $134,100 |
| 2011 | -- | $134,100 |
| 2010 | -- | $134,100 |
| 2009 | -- | $134,100 |
| 2008 | -- | $134,100 |
| 2007 | -- | $134,100 |
| 2006 | -- | $134,100 |
| 2005 | -- | $134,100 |
| 2004 | -- | $134,100 |
| 2003 | -- | $134,100 |
| 2002 | -- | $134,100 |
| 2000 | -- | $134,100 |
Find assessor info on the county website
Monthly payment
Est. payment
Payment breakdown
Explore the cost of this home by adjusting the details. Changes won't be saved.Climate risks
Neighborhood: 19608
Nearby schools
Schools provided by the listing agent
- District: Wilson
Source: Bright MLS. This data may not be complete. We recommend contacting the local school district to confirm school assignments for this home.
- $438,6004 bd3 ba2.4k sqft429 Augusta Dr E, Sinking Spring, PA 19608Off Market
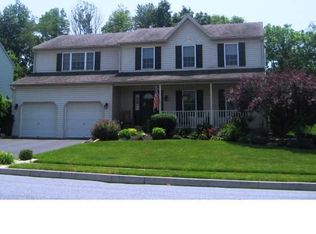
- $438,3004 bd2 ba2.4k sqft433 Augusta Dr E, Sinking Spring, PA 19608Off Market
- $456,3004 bd3 ba2.8k sqft499 Martins Rd, Sinking Spring, PA 19608Off Market
- $453,0004 bd2 ba3k sqft427 Augusta Dr E, Sinking Spring, PA 19608Off Market
Similar homes
- $399,9003 bd3 ba2.6k sqft3102 Curtis Rd, Sinking Spring, PA 19608For Sale

 MLS ID #PABK2074424, Anthony Borelli, Century 21 Gold. Bright MLS
 - $459,9004 bd3 ba2.4k sqft632 Leininger Ave, Mohnton, PA 19540For Sale
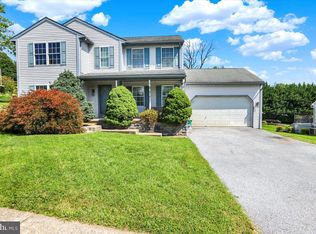 MLS ID #PABK2078132, Sharon Rohrbach, RE/MAX Of Reading. Bright MLS
 - $396,9004 bd3 ba2.5k sqft792 Fairmont Ave, Mohnton, PA 19540For Sale
 MLS ID #PABK2077254, Chad Schlanger, United Real Estate Strive 212. Bright MLS
 - $439,0004 bd2 ba2.4k sqft5039 Valley View Rd, Mohnton, PA 19540For Sale
 MLS ID #PABK2077604, LuAnn McHugh, McHugh Realty Services. Bright MLS
 - $340,0003 bd3 ba1.9k sqft2447 Jefferson Ave, Reading, PA 19609For SaleMLS ID #PABK2078176, Alayne Klopp, RE/MAX Evolved. Bright MLS
- $435,0004 bd3 ba1.8k sqft1317 Lorraine Rd, Reading, PA 19604For SaleMLS ID #PABK2076872, Jose Madrigal, Pagoda Realty ERA Powered. Bright MLS
- $349,9003 bd3 ba2.5k sqft404 Hill Cir, Reading, PA 19607For SaleMLS ID #PABK2078020, Justin Horst, Pagoda Realty ERA Powered. Bright MLS
- $489,9004 bd3 ba2.5k sqft306 Mountain Ave, Robesonia, PA 19551For SaleMLS ID #PABK2077658, Jon Koestel, Keller Williams Platinum Realty - Wyomissing. Bright MLS
- $475,0004 bd3 ba1.9k sqft17 Crooked Ct, Reading, PA 19606For SaleMLS ID #PABK2077588, Barry Sherman, Keller Williams Platinum Realty - Wyomissing. Bright MLS
- $325,0003 bd2 ba2.3k sqft105 Radcliffe Ave, West Lawn, PA 19609For SaleMLS ID #PABK2077350, Cameron Rowe, RE/MAX Of Reading. Bright MLS
- $385,0005 bd3 ba2.8k sqft1301 Butter Ln, Reading, PA 19606For SaleMLS ID #PABK2078128, Scott Graby, Gacono Real Estate LLC. Bright MLS
- $499,9004 bd3 ba1.8k sqft22 Seidel Rd, Reading, PA 19606For SaleMLS ID #PABK2077712, Linda Cadwell, Homestarr Realty. Bright MLS
- $400,0003 bd3 ba2.2k sqft2225 Laurel Springs Dr, Narvon, PA 17555AuctionMLS ID #PALA2094486, Randal Kline, Kingsway Realty - Ephrata. Bright MLS
- $349,9004 bd2 ba2.5k sqft3509 Reading Crest Ave, Reading, PA 19605For SaleMLS ID #PABK2078080, Donna Bagenstose, BHHS Homesale Realty- Reading Berks. Bright MLS
- $499,9004 bd3 ba2.3k sqft125 Woodmeadow Dr, Denver, PA 17517For SaleMLS ID #PALA2095474, Alex Whitt, Keller Williams Elite. Bright MLS
- $535,0003 bd3 ba3.3k sqft176 Imperial Dr, Mohnton, PA 19540For SaleMLS ID #PABK2077842, Adam M Jacobini, Coldwell Banker Realty. Bright MLS
- $415,0003 bd2 ba2.1k sqft23 Pleva Dr, Fleetwood, PA 19522For SaleMLS ID #PABK2077686, Alyssa Damiani, Coldwell Banker Realty. Bright MLS
- $299,9004 bd3 ba2.3k sqft2132 Highland Ave, Reading, PA 19606For SaleMLS ID #PABK2077884, Chris Marrella, Keller Williams Platinum Realty - Wyomissing. Bright MLS
- $429,9004 bd3 ba1.9k sqft20 Skytop Ct, Bernville, PA 19506For SaleMLS ID #PABK2078028, Dave Mattes, RE/MAX Of Reading. Bright MLS
