Welcome to your dream home! This charming 3-bedroom, 2-bath residence offers an exceptional blend of comfort and modern elegance. As you step inside, you'll be greeted by a spacious great room adorned with a cozy fireplace and beautiful newer oak flooring that flows seamlessly throughout the upper living area. The updated kitchen is a chef's delight, featuring stainless steel appliances, stunning Corian countertops, and crisp white cabinetry, all bathed in natural light from the inviting half-moon window. Adjacent to the kitchen is a delightful breakfast room with a charming bay window, complemented by gorgeous plantation shutters that enhance the home's overall appeal. All three bedrooms are generously sized, each equipped with ample closet space to accommodate your needs. The primary bathroom is a true sanctuary, having been tastefully updated, complete with a bay window overlooking a luxurious soaking tub—perfect for unwinding after a long day. Descend to the finished lower level, where you'll discover an amazing recreational space that includes a versatile rec room, a cozy family room, and an office area, providing the ideal setting for both relaxation and productivity. Step outside to your private oasis, where beautifully landscaped grounds and a stunning patio await you. The serene backdrop of woods not only enhances your outdoor experience but also invites the gentle presence of local deer, adding to the charm of your new home. BRAND NEW ROOF BEING PUT ON!!!
Closed
Listed by: Nettwork Global • Michael C Luntz • Contact: 314-413-1520
Bought with: RealtyNET Kratky Team
Price Unknown
431 Autumn Peak Dr, Fenton, MO 63026
3beds
2,913sqft
Single Family Residence
Built in 1994
8,712 Square Feet Lot
$438,000 Zestimate®
$--/sqft
$2,613 Estimated rent
Home value
$438,000
$403,000 - $473,000
$2,613/mo
Zestimate® history
Owner options
List your home for rent
$2,613/mo
Rent Zestimate®
Find your next renter with Zillow Rental Manager. Plus, with online applications, you can quickly screen prospective tenants – for free.
$2,613/mo
Rent Zestimate®
Refinance and save
$275/mo
Est. payment
Refinancing to a lower rate could help reduce your monthly payments and save thousands over the life of the loan.
$275/mo
Est. payment
Explore your selling options
Work with a Zillow partner agent
Leverage their expertise and Zillow's premium Showcase listings to get your home seen by more buyers.
Get startedList with your own agent
Get your home in front of millions of buyers by listing it on Zillow.
Learn how to do itSell it yourself
Take full control of how buyers see your home on Zillow by listing For Sale by Owner (FSBO).
List your homeWhat's special
Cozy fireplaceSerene backdrop of woodsLocal deerCorian countertopsBeautifully landscaped groundsAmple closet spaceNewer oak flooring
Zillow last checked:
Listing updated:
Listed by:
Michael C Luntz 314-413-1520,
Nettwork Global,
Amy Ameling 314-288-4643,
Nettwork Global
Bought with:
Fred A Kratky, 1999020714
RealtyNET Kratky Team
Source: MARIS,MLS#: 25047898 Originating MLS: St. Louis Association of REALTORS
Originating MLS: St. Louis Association of REALTORSFacts & features
Interior
Bedrooms & bathrooms
- Bedrooms: 3
- Bathrooms: 2
- Full bathrooms: 2
- Main level bathrooms: 2
- Main level bedrooms: 3
Primary bedroom
- Features: Floor Covering: Carpeting
- Level: Main
- Area: 180
- Dimensions: 15x12
Bedroom
- Features: Floor Covering: Carpeting
- Level: Main
- Area: 110
- Dimensions: 11x10
Bedroom
- Features: Floor Covering: Carpeting
- Level: Main
- Area: 110
- Dimensions: 11x10
Dining room
- Features: Floor Covering: Wood
- Level: Main
- Area: 132
- Dimensions: 12x11
Great room
- Features: Floor Covering: Wood
- Level: Main
- Area: 368
- Dimensions: 23x16
Kitchen
- Features: Floor Covering: Wood
- Level: Main
- Area: 143
- Dimensions: 13x11
Media room
- Features: Floor Covering: Carpeting
- Level: Lower
- Area: 255
- Dimensions: 17x15
Recreation room
- Features: Floor Covering: Carpeting
- Level: Lower
- Area: 450
- Dimensions: 25x18
Heating
- Forced Air
Cooling
- Ceiling Fan(s), Central Air
Features
- Basement: Partially Finished,Storage Space,Sump Pump
- Number of fireplaces: 1
- Fireplace features: Family Room
Interior area
- Total structure area: 2,913
- Total interior livable area: 2,913 sqft
- Finished area above ground: 1,473
- Finished area below ground: 1,473
Property
Parking
- Total spaces: 2
- Parking features: Garage - Attached
- Attached garage spaces: 2
Features
- Levels: One
- Fencing: Fenced
Lot
- Size: 8,712 Square Feet
- Features: Adjoins Wooded Area, Landscaped, Level, Many Trees
Details
- Parcel number: 29O410510
- Special conditions: Standard
Construction
Type & style
- Home type: SingleFamily
- Architectural style: Ranch
- Property subtype: Single Family Residence
Materials
- Aluminum Siding, Brick
Condition
- Year built: 1994
Utilities & green energy
- Sewer: Public Sewer
- Utilities for property: Electricity Available
Community & HOA
Community
- Subdivision: Summit Heights Ph Two
HOA
- Has HOA: Yes
- Amenities included: None
- Services included: Other
- HOA fee: $275 annually
- HOA name: DNI
Location
- Region: Fenton
Financial & listing details
- Tax assessed value: $370,400
- Annual tax amount: $4,415
- Date on market: 7/17/2025
- Cumulative days on market: 4 days
- Listing terms: Cash,Conventional,FHA,VA Loan
- Electric utility on property: Yes
Price history
| Date | Event | Price |
|---|---|---|
| 8/20/2025 | Sold | -- |
Source:  MARIS #25047898 Report a problem MARIS #25047898 Report a problem | ||
| 7/21/2025 | Pending sale | $410,000$141/sqft |
Source: MARIS #25047898 Report a problem | ||
| 7/17/2025 | Listed for sale | $410,000+26.2%$141/sqft |
Source: MARIS #25047898 Report a problem | ||
| 11/10/2021 | Sold | -- |
Source: MARIS #21070786 Report a problem | ||
| 10/5/2021 | Pending sale | $325,000$112/sqft |
Source: MARIS #21070786 Report a problem | ||
| 9/30/2021 | Listed for sale | $325,000+35.5%$112/sqft |
Source: MARIS #21070786 Report a problem | ||
| 4/30/2014 | Sold | -- |
Source: Public Record Report a problem | ||
| 2/20/2014 | Listed for sale | $239,900$82/sqft |
Source: Paradigm Realty #14008018 Report a problem | ||
| 8/22/2012 | Sold | -- |
Source: Public Record Report a problem | ||
Public tax history
| Year | Property taxes | Tax assessment |
|---|---|---|
| 2025 | $4,418 +0.1% | $70,380 +14% |
| 2024 | $4,415 +0.2% | $61,730 |
| 2023 | $4,406 +8.4% | $61,730 +12.8% |
| 2022 | $4,063 +0.5% | $54,720 |
| 2021 | $4,042 +3.1% | $54,720 +6.8% |
| 2020 | $3,922 +0.6% | $51,240 |
| 2019 | $3,899 | $51,240 +7.3% |
| 2018 | $3,899 | $47,770 |
| 2017 | $3,899 +1.1% | $47,770 +15.4% |
| 2016 | $3,858 +15.4% | $41,400 |
| 2015 | $3,344 | $41,400 +22% |
| 2014 | $3,344 +21.7% | $33,940 |
| 2013 | $2,748 | $33,940 -16% |
| 2012 | -- | $40,420 |
| 2011 | -- | $40,420 +6.8% |
| 2010 | $2,294 +2.6% | $37,830 |
| 2009 | $2,237 -15.9% | $37,830 -15% |
| 2008 | $2,660 +15.2% | $44,500 |
| 2007 | $2,308 | $44,500 +17.9% |
| 2006 | $2,308 -1% | $37,740 |
| 2005 | $2,332 | $37,740 +30.3% |
| 2003 | -- | $28,960 +2.3% |
| 2002 | $1,648 +9.5% | $28,320 |
| 2001 | $1,506 | $28,320 |
Find assessor info on the county website
Neighborhood: 63026
Nearby homes
- $475,5004 bd3 ba2.1k sqft427 Autumn Peak Dr, Fenton, MO 63026Off Market
- $453,5004 bd3 ba2.3k sqft435 Autumn Peak Dr, Fenton, MO 63026Off Market
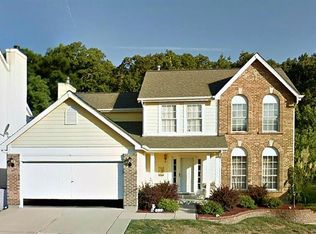
- $435,4004 bd2 ba2.1k sqft439 Autumn Peak Dr, Fenton, MO 63026Off Market
- $386,4003 bd2 ba1.5k sqft423 Autumn Peak Dr, Fenton, MO 63026Off Market
- $411,9003 bd2 ba1.7k sqft430 Autumn Peak Dr, Fenton, MO 63026Off Market
- $471,9004 bd4 ba2.5k sqft443 Autumn Peak Dr, Fenton, MO 63026Off Market
- $--4 bd3 ba2.4k sqft434 Autumn Peak Dr, Fenton, MO 63026Sold
- $423,4004 bd4 ba1.8k sqft419 Autumn Peak Dr, Fenton, MO 63026Off Market
Nearby schools
GreatSchools rating
- 8/10Concord Elementary SchoolGrades: K-5Distance: 5.1 mi
- 7/10Robert H. Sperreng Middle SchoolGrades: 6-8Distance: 5.2 mi
- 9/10Lindbergh Sr. High SchoolGrades: 9-12Distance: 5 mi
Schools provided by the listing agent
- Elementary: Concord Elem. School
- Middle: Truman Middle School
- High: Lindbergh Sr. High
Source: MARIS. This data may not be complete. We recommend contacting the local school district to confirm school assignments for this home.
Get a cash offer in 3 minutes
Find out how much your home could sell for in as little as 3 minutes with a no-obligation cash offer.
Estimated market value
$438,000
Get a cash offer in 3 minutes
Find out how much your home could sell for in as little as 3 minutes with a no-obligation cash offer.
Estimated market value
$438,000
- Missouri
- Saint Louis County
- Fenton
- 63026
- 431 Autumn Peak Dr
Nearby cities
Nearby zip codes
Other Fenton Topics
