If you’ve been searching for space, views, and a home that truly stands out—this is it. Set just minutes from the Willapa River and the heart of South Bend, this property offers a rare combination of size, setting, and scenery. From the moment you arrive, you’re greeted with sweeping territorial, river, and mountain views that create a constantly changing backdrop to everyday life. Inside, the home immediately feels warm and inviting. The main living space is filled with natural light and anchored by striking wood beams and an airtight wood stove—bringing both character and comfort together in a way that feels timeless. The layout offers room to truly live, with generous living areas, a spacious dining room, and a kitchen designed for both everyday use and entertaining, complete with ample cabinetry, counter space, and a functional breakfast bar. With over 2,600 square feet, this home provides the flexibility buyers are looking for—whether that’s hosting, working from home, or simply having space to spread out. Outside, the surrounding landscape enhances the experience, offering privacy, greenery, and a peaceful setting that feels removed while still being close to town. Properties that combine this level of space, character, and views are rarely available in South Bend. This isn’t just a home—it’s one people remember.
Active
Listed by: Keller Williams South Sound • Melanie Seiler
$450,000
431 B Street, South Bend, WA 98586
3beds
2,600sqft
Single Family Residence
Built in 1976
0.36 Acres Lot
$429,600 Zestimate®
$173/sqft
$-- HOA
What's special
Striking wood beamsAirtight wood stoveFunctional breakfast barCounter spaceAmple cabinetrySpacious dining roomWarm and inviting
- 380 days
- 290
- 14
Zillow last checked:
Listing updated:
Listed by:
Melanie Seiler,
Keller Williams South Sound
Source: NWMLS as distributed by MLS GRID,MLS#: 2421102
Facts & features
Interior
Bedrooms & bathrooms
- Bedrooms: 3
- Bathrooms: 3
- Full bathrooms: 2
- 3/4 bathrooms: 1
- Main level bathrooms: 3
- Main level bedrooms: 3
Primary bedroom
- Level: Main
Bedroom
- Level: Main
Bedroom
- Level: Main
Bathroom full
- Level: Main
Bathroom full
- Level: Main
Bathroom three quarter
- Level: Main
Bonus room
- Level: Main
Dining room
- Level: Main
Entry hall
- Level: Main
Family room
- Level: Main
Kitchen with eating space
- Level: Main
Living room
- Level: Main
Utility room
- Level: Main
Heating
- Fireplace, Forced Air, Electric, Wood
Cooling
- None
Appliances
- Included: Dryer, Microwave, Refrigerator, Stove(s)/Range(s), Washer, Dryer(s), Microwave(s), Refrigerator(s), Washer(s), Water Heater: Electric, Water Heater Location: Bathroom
Features
- Bath Off Primary, Ceiling Fan(s), Dining Room
- Flooring: Laminate, Vinyl, Carpet
- Windows: Dbl Pane/Storm Window
- Basement: None
- Number of fireplaces: 1
- Fireplace features: Wood Burning, Main Level: 1, Fireplace
Interior area
- Total structure area: 2,600
- Total interior livable area: 2,600 sqft
Property
Parking
- Total spaces: 2
- Parking features: Attached Garage, RV Parking
- Has attached garage: Yes
- Covered spaces: 2
Features
- Levels: One
- Stories: 1
- Entry location: Main
- Patio & porch: Bath Off Primary, Ceiling Fan(s), Dbl Pane/Storm Window, Dining Room, Fireplace, Water Heater
- Has view: Yes
- View description: Mountain(s), River, Territorial
- Has water view: Yes
- Water view: River
Lot
- Size: 0.36 Acres
- Features: Paved, Fenced-Partially, High Speed Internet, Patio, RV Parking
- Topography: Level,Partial Slope
Details
- Parcel number: 71018007017
- Special conditions: Standard
- Other equipment: Leased Equipment: None
Construction
Type & style
- Home type: SingleFamily
- Architectural style: 1 Story
- Property subtype: Single Family Residence
Materials
- Cement/Concrete
- Foundation: Poured Concrete, See Remarks
- Roof: Flat
Condition
- Year built: 1976
Utilities & green energy
- Electric: Company: Pud No 2
- Sewer: Sewer Connected, Company: City of South Bend
- Water: Public, Company: City of South Bend
Community & HOA
Community
- Subdivision: South Bend
Location
- Region: South Bend
Financial & listing details
- Price per square foot: $173/sqft
- Tax assessed value: $333,200
- Annual tax amount: $2,880
- Date on market: 9/3/2025
- Cumulative days on market: 361 days
- Listing terms: Conventional,FHA,State Bond,VA Loan
- Inclusions: Dryer(s), Leased Equipment, Microwave(s), Refrigerator(s), Stove(s)/Range(s), Washer(s)
Estimated market value
$429,600
$408,000 - $451,000
$2,747/mo
Price history
| Date | Event | Price |
|---|---|---|
| 3/21/2026 | Listed for sale | $450,000$173/sqft |
Source:  NWMLS as distributed by MLS GRID #2421102 Report a problem NWMLS as distributed by MLS GRID #2421102 Report a problem | ||
| 3/1/2026 | Listing removed | $450,000$173/sqft |
Source: NWMLS as distributed by MLS GRID #2421102 Report a problem | ||
| 2/3/2026 | Price change | $450,000+5.9%$173/sqft |
Source: NWMLS as distributed by MLS GRID #2421102 Report a problem | ||
| 10/11/2025 | Price change | $425,000-5.6%$163/sqft |
Source: NWMLS as distributed by MLS GRID #2421102 Report a problem | ||
| 8/14/2025 | Listed for sale | $450,000$173/sqft |
Source: NWMLS as distributed by MLS GRID #2421102 Report a problem | ||
Public tax history
| Year | Property taxes | Tax assessment |
|---|---|---|
| 2025 | $3,009 +4.3% | $333,200 +3.5% |
| 2024 | $2,883 +16.5% | $322,000 +4.7% |
| 2023 | $2,475 -3.2% | $307,500 +23.1% |
| 2022 | $2,557 -9.6% | $249,700 +13.8% |
| 2021 | $2,827 +7% | $219,400 +26% |
| 2020 | $2,642 +18.7% | $174,100 +0.1% |
| 2019 | $2,227 +6.4% | $174,000 +15% |
| 2018 | $2,093 -11.6% | $151,300 |
| 2017 | $2,368 +11.8% | $151,300 +11.9% |
| 2015 | $2,118 +9.5% | $135,200 |
| 2014 | $1,934 -2.4% | $135,200 -11.7% |
| 2012 | $1,981 | $153,100 |
| 2011 | -- | $153,100 -2.4% |
| 2010 | -- | $156,900 |
| 2009 | -- | $156,900 +40.7% |
| 2008 | -- | $111,500 |
| 2006 | -- | $111,500 |
| 2005 | -- | $111,500 |
Find assessor info on the county website
Monthly payment
Est. payment
Payment breakdown
Explore the cost of this home by adjusting the details. Changes won't be saved.Climate risks
Neighborhood: 98586
Nearby schools
Schools provided by the listing agent
- Elementary: Chauncey Davis Elem
- Middle: South Bend Mid
- High: South Bend High
Source: NWMLS as distributed by MLS GRID. This data may not be complete. We recommend contacting the local school district to confirm school assignments for this home.

Similar homes
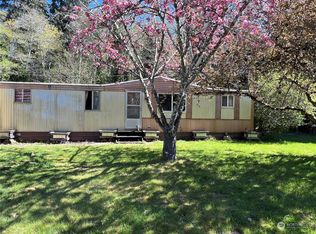
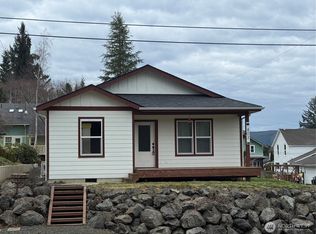
- $379,0003 bd2 ba1.4k sqft1346 W Third Street, South Bend, WA 98586Active
 MLS ID #2495471, Melanie Seiler. NWMLS as distributed by MLS GRID
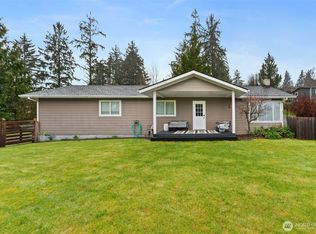
 - $460,0004 bd3 ba2.2k sqft1212 Fowler Street, Raymond, WA 98577Active
 MLS ID #2568846, Melanie Seiler. NWMLS as distributed by MLS GRID
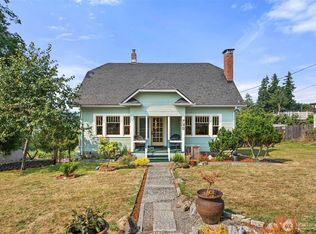
 - $389,0003 bd2 ba1.9k sqft714 W First Street, South Bend, WA 98586Active
 MLS ID #2545060, Melanie Seiler. NWMLS as distributed by MLS GRID
 - $349,9004 bd2 ba2.7k sqft735 Cowlitz Street E, South Bend, WA 98586Active
 MLS ID #2564172, Melanie Seiler. NWMLS as distributed by MLS GRID
